 Haven
Haven
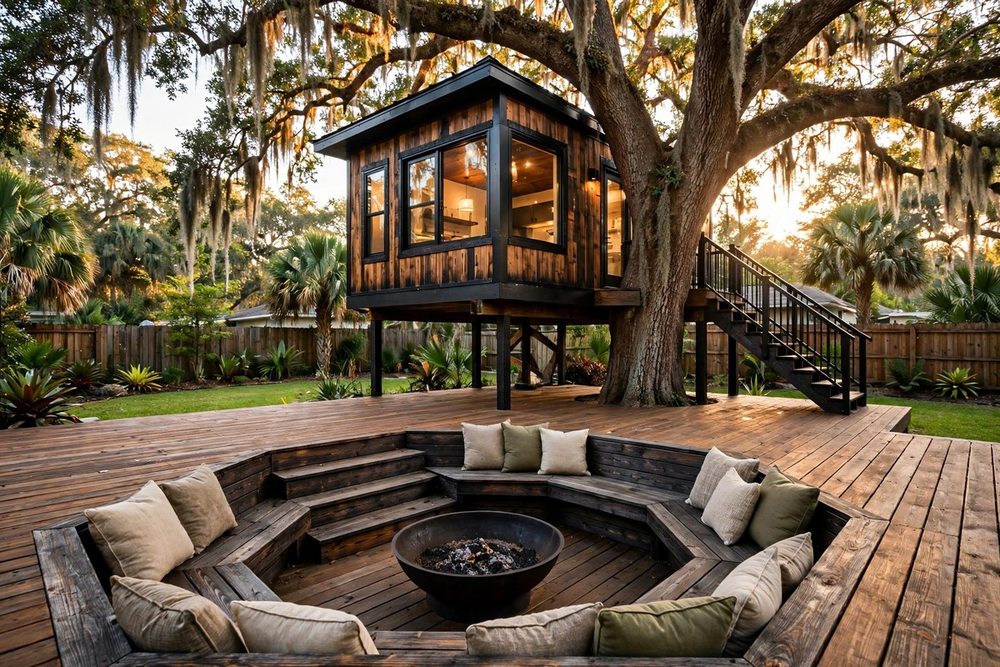
The Ember
218 SF · Studio · 1 Bath
- Bedrooms
- Studio — sleeps 2
- Bathrooms
- 1 full bath
- Area
- 218 SF conditioned + 164 SF deck
- Platform
- +8'-0" above grade
- Host Tree
- Live oak Ø38"

Rose Homes Luxury Builds
Private Preview — Enter Password
Incorrect password
ROSE HOMESThe Portfolio
Every collection has its own character — and every residence inside it is a different type, with its own floor plan, finishes, outdoor living, and architectural identity.
Collection 01
Jewel-box luxury in the branches
Haven
218 SF · Studio · 1 Bath
 Haven
Haven
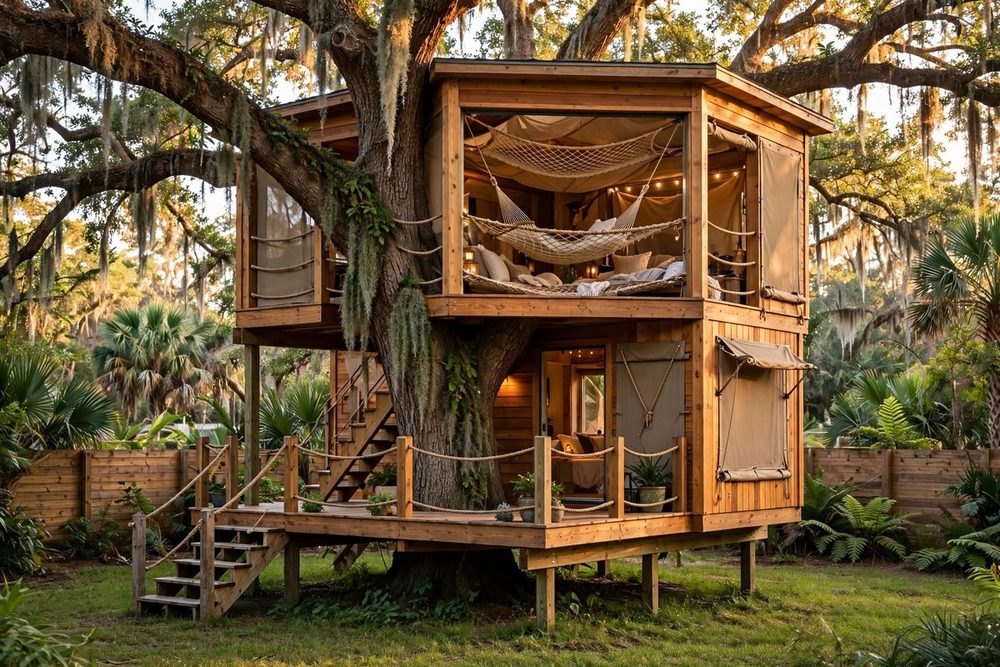
232 SF · Studio + Loft · 1 Bath
 Haven
Haven
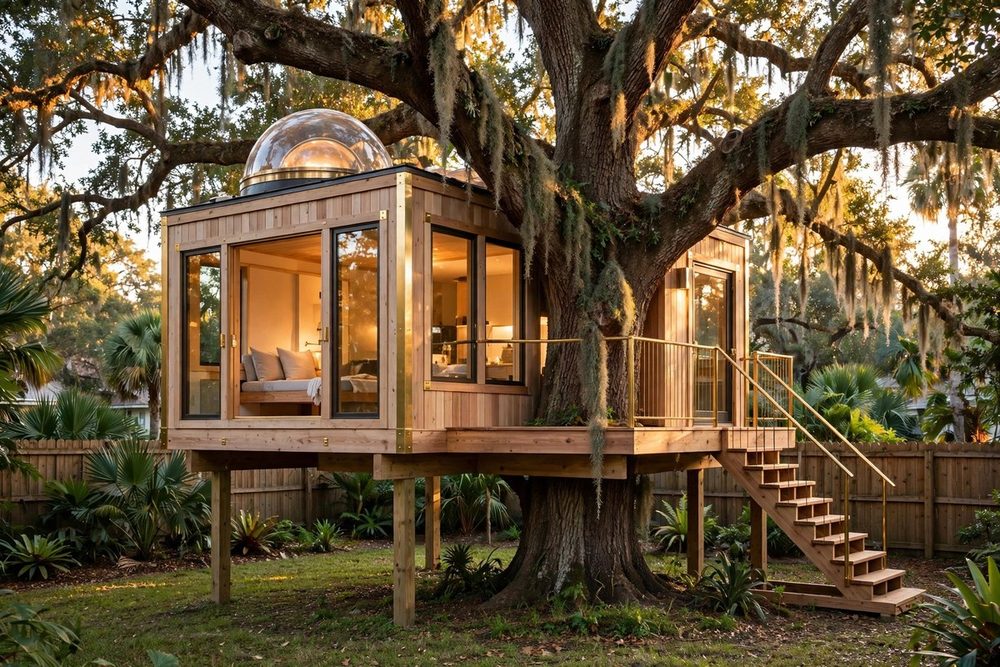
246 SF · Studio · 1 Bath
 Haven
Haven
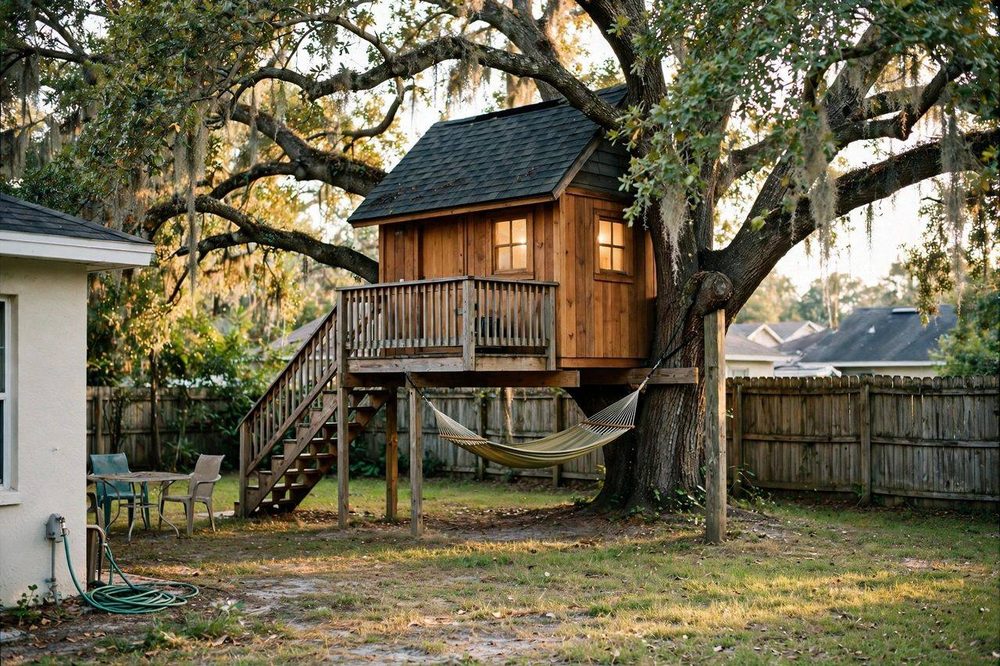
208 SF · Studio · 1 Bath
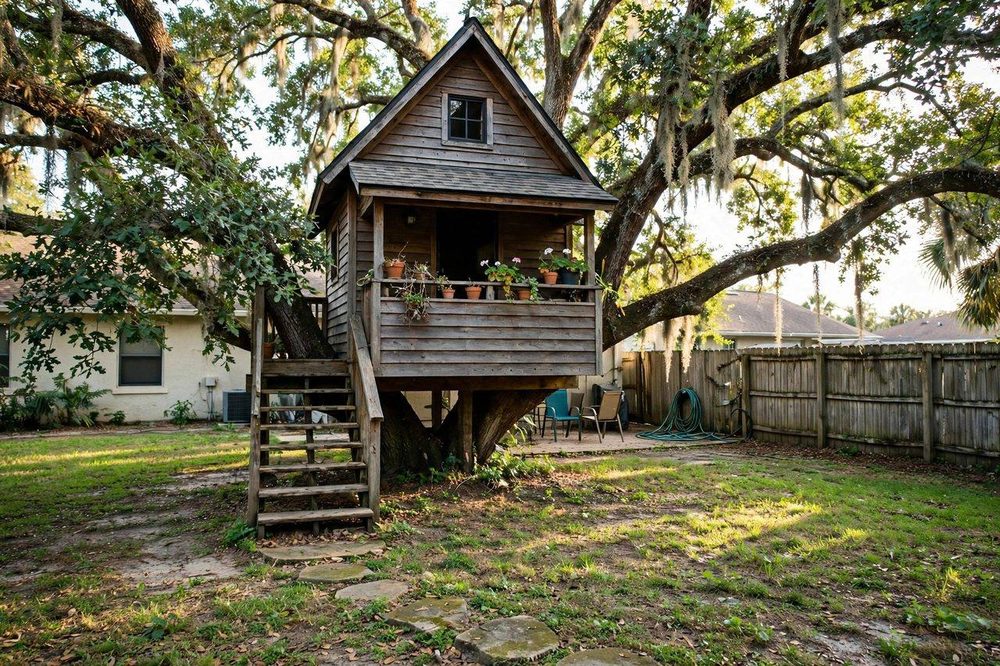 Haven
Haven
224 SF · 1 Bed + Loft · 1 Bath
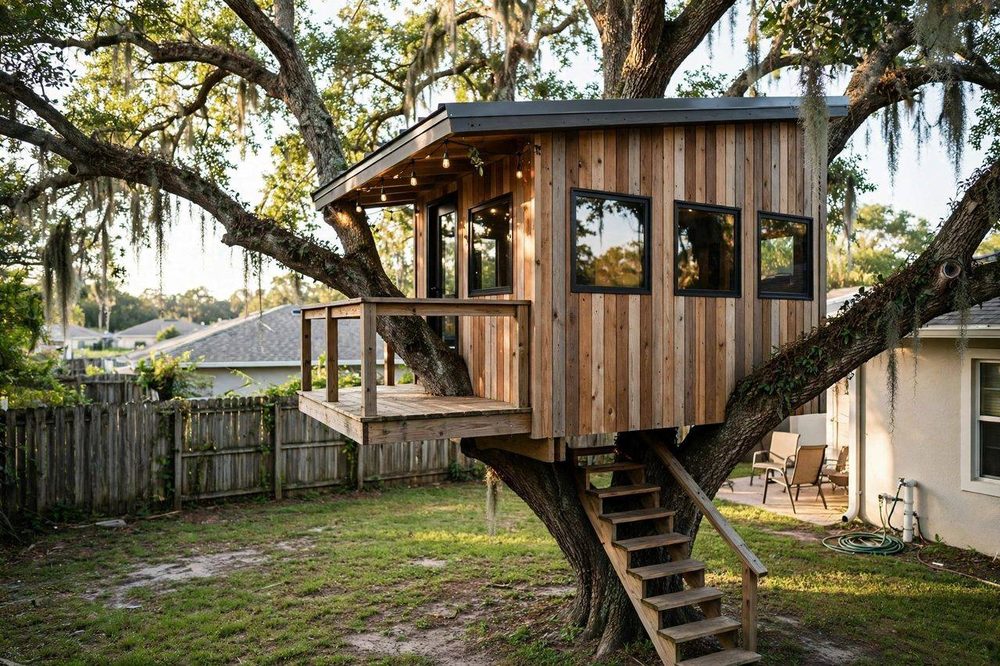 Haven
Haven
234 SF · Studio · 1 Bath
Collection 02
Six flagship estates in the live oaks.
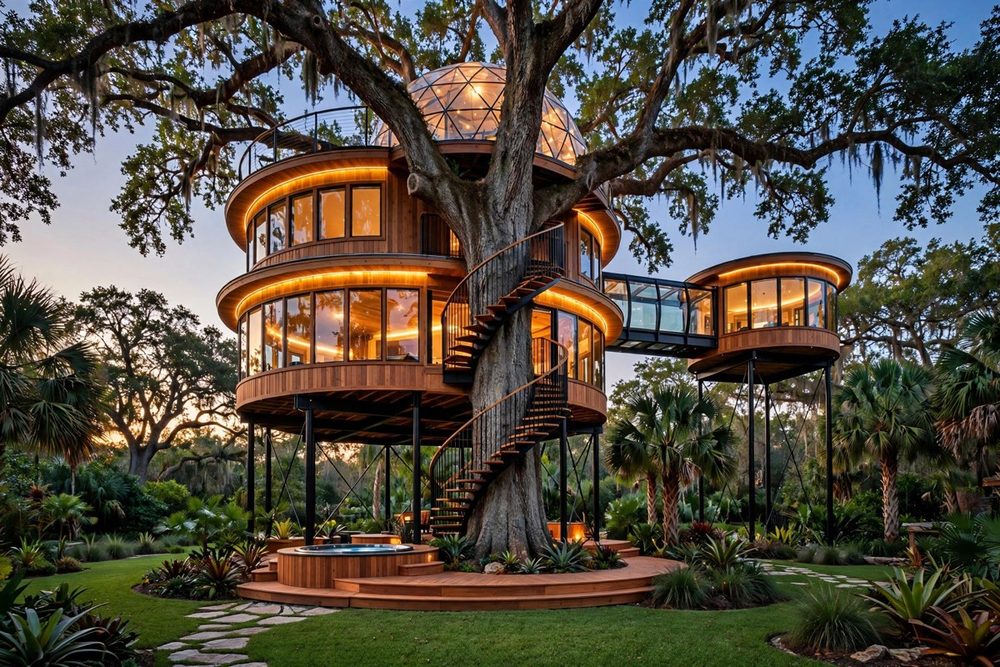 Signature Estate
3,150 SF · 5 Beds · 4 Baths + Powder
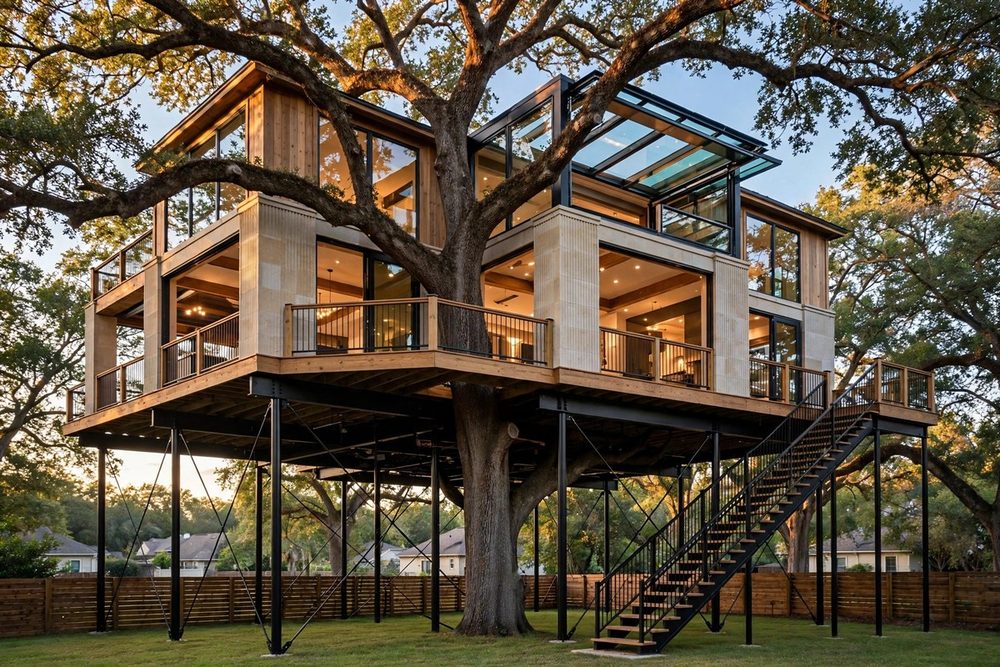 Signature Estate
1,260 SF · 2 Beds · 2 Baths + Powder
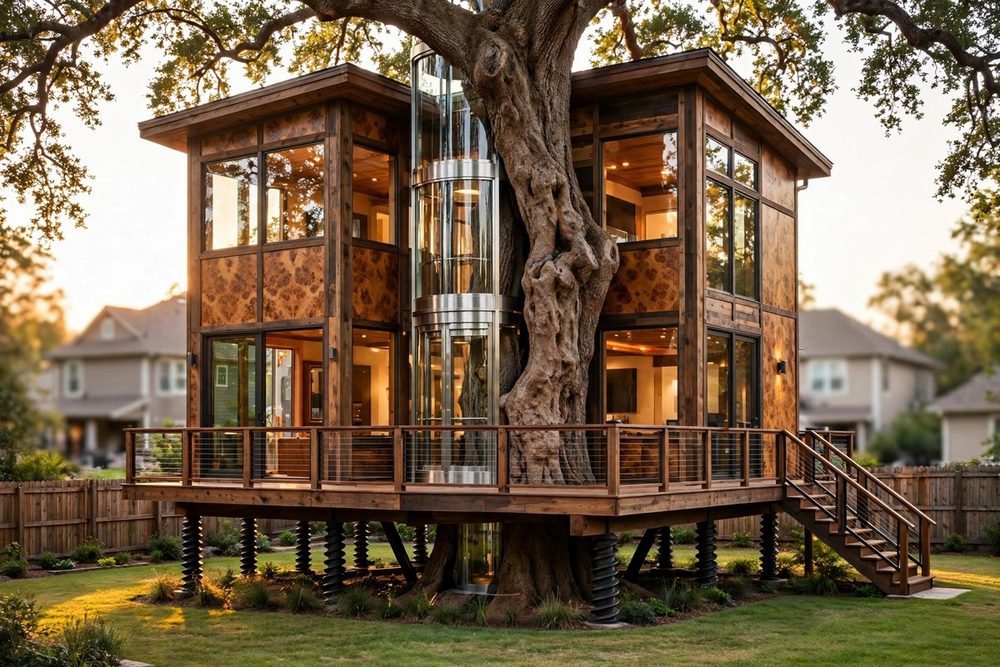 Signature Estate
1,180 SF · 2 Beds · 2 Baths
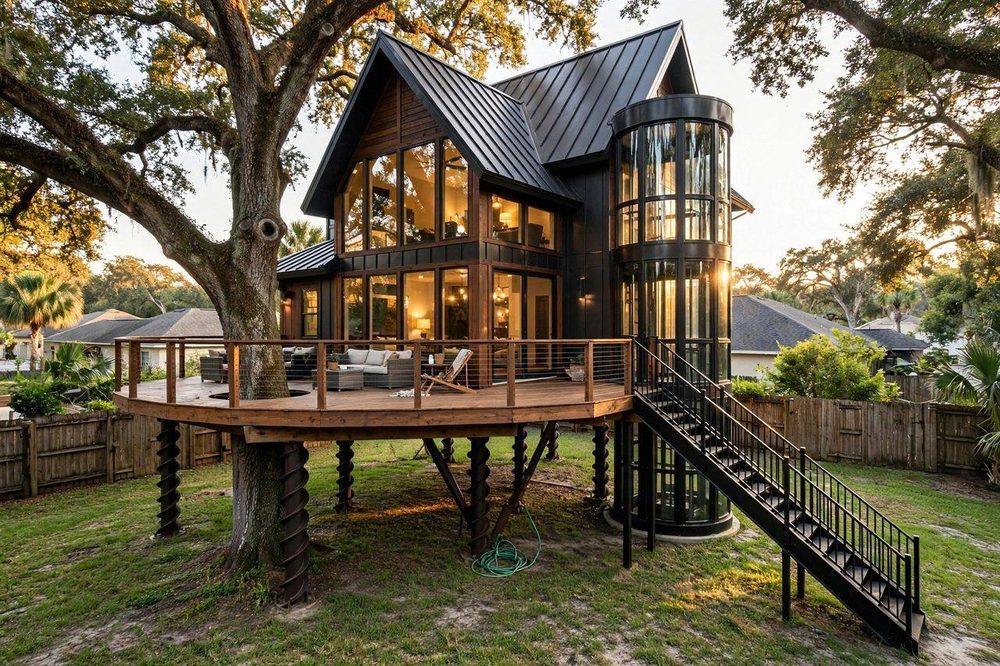 Signature Estate
1,440 SF · 2 Beds · 2 Baths + Powder
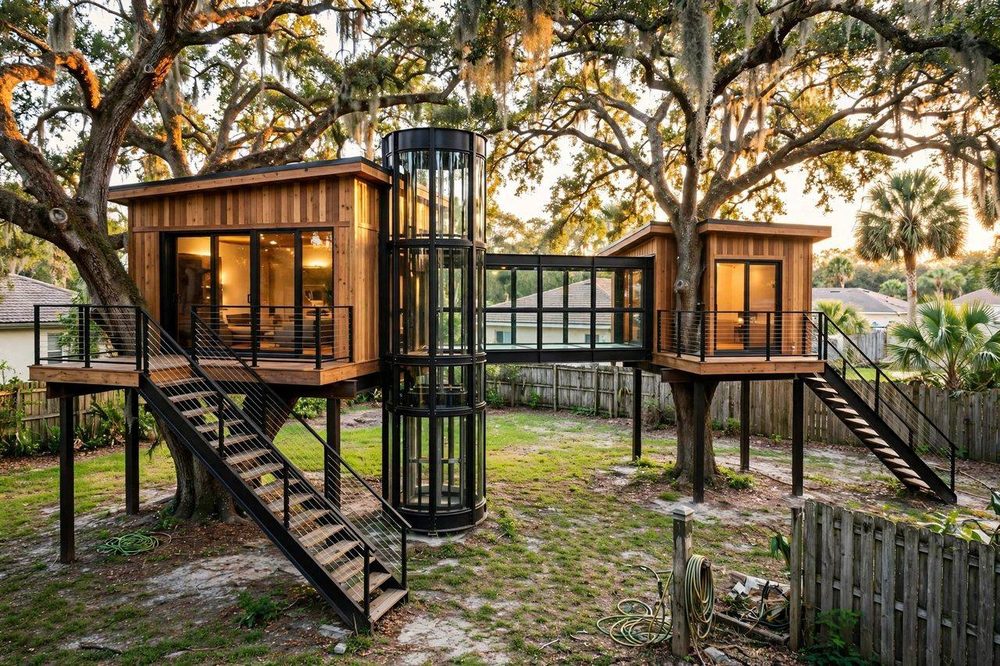 Signature Estate
840 SF · 3 Beds · 2 Baths + Powder
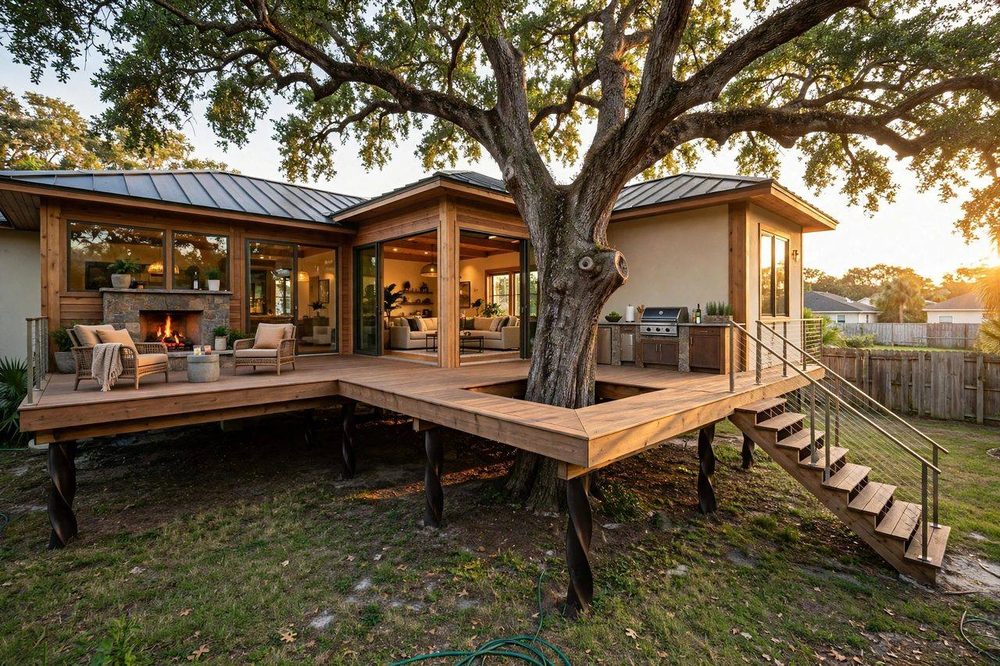 Signature Estate
±1,040 SF · 2 Beds · 2 Baths
Collection 03
Six estates in full bloom.
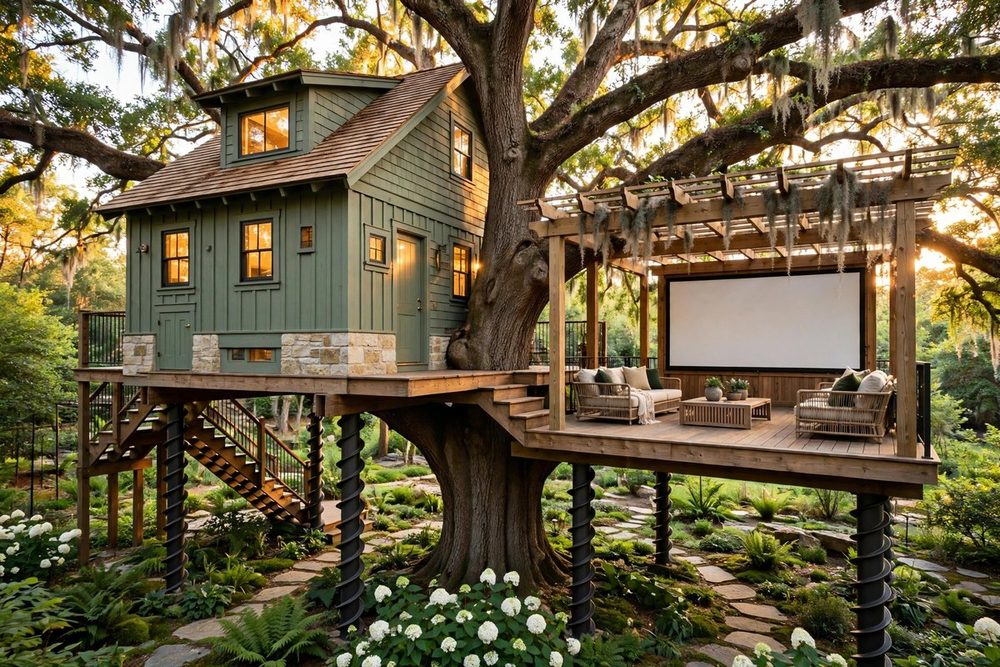 Garden Estate
780 SF · 1 Bed + Loft · 1 Bath + Powder
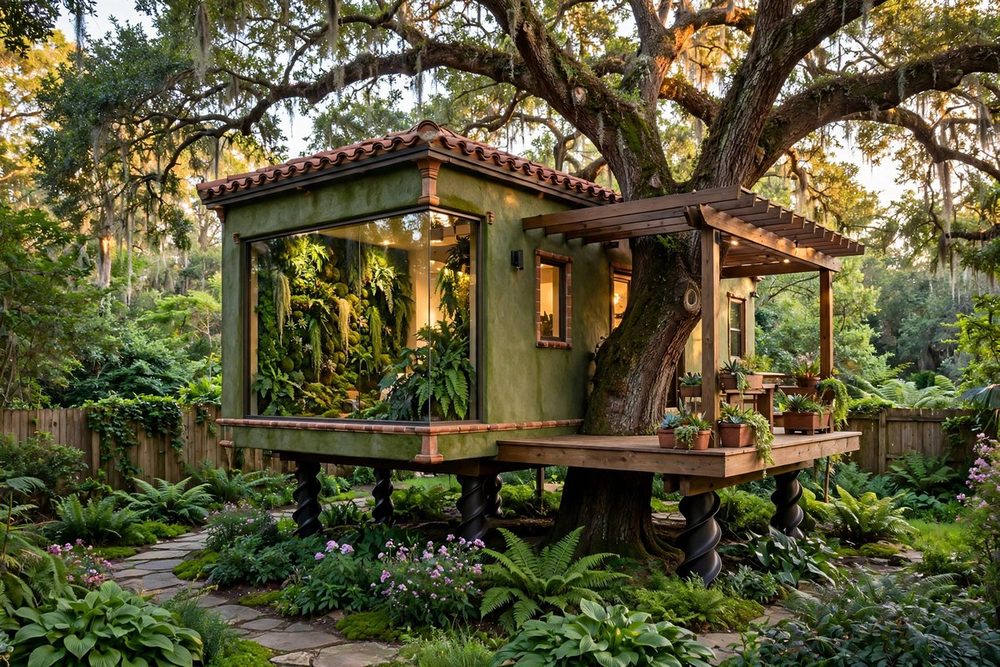 Garden Estate
860 SF · 2 Beds · 2 Baths
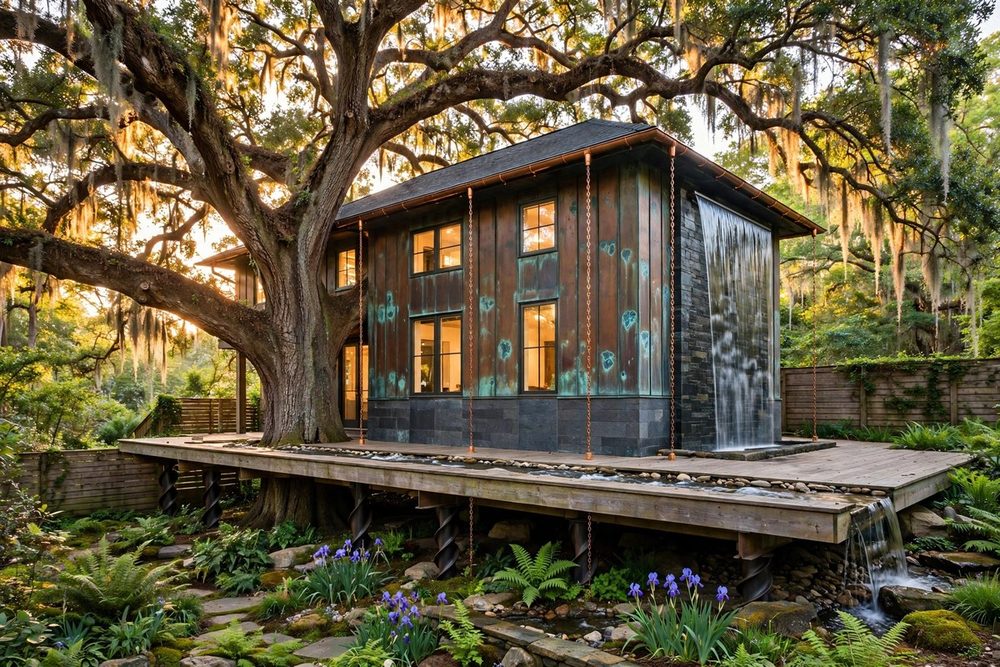 Garden Estate
940 SF · 2 Beds · 2 Baths
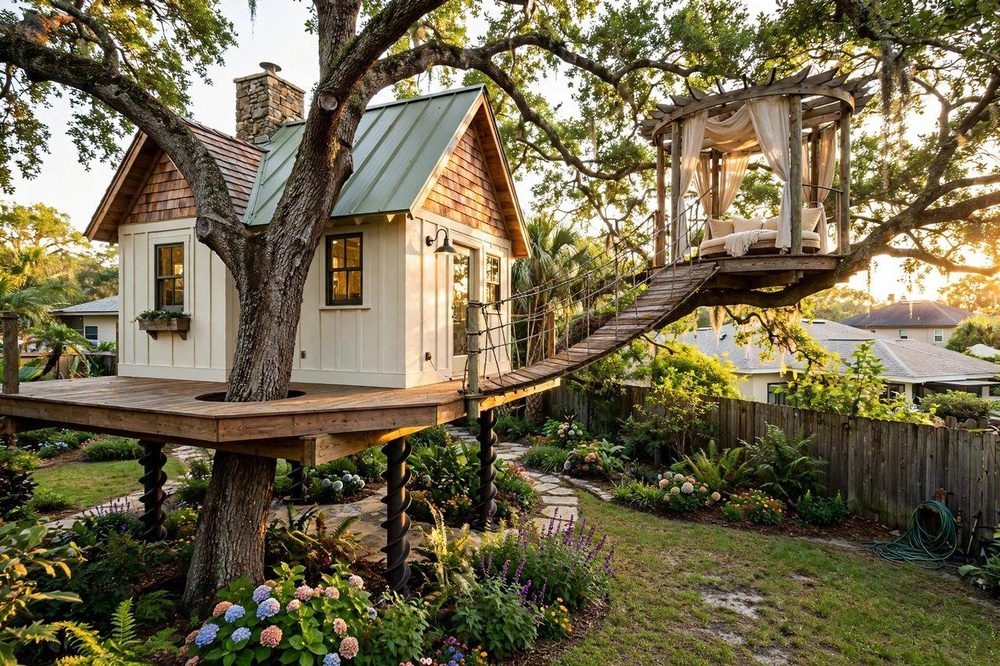 Garden Estate
660 SF · 2 Beds · 2 Baths
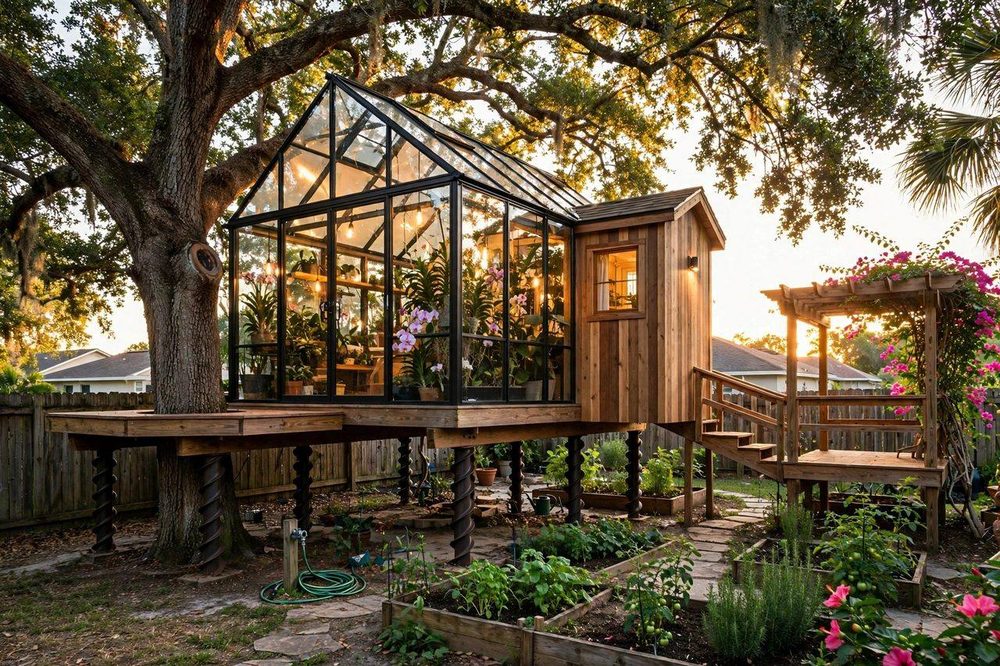 Garden Estate
±740 SF · 1 Bed + Loft · 1 Bath + Powder
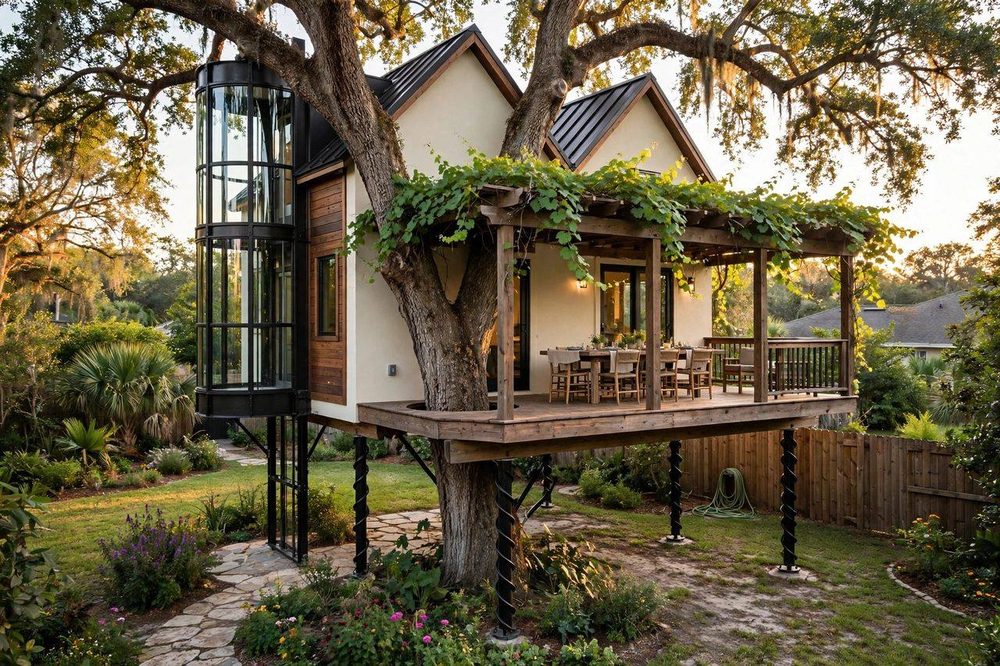 Garden Estate
1,320 SF · 3 Beds · 2 Baths + Powder
Collection 04
Built around giants.
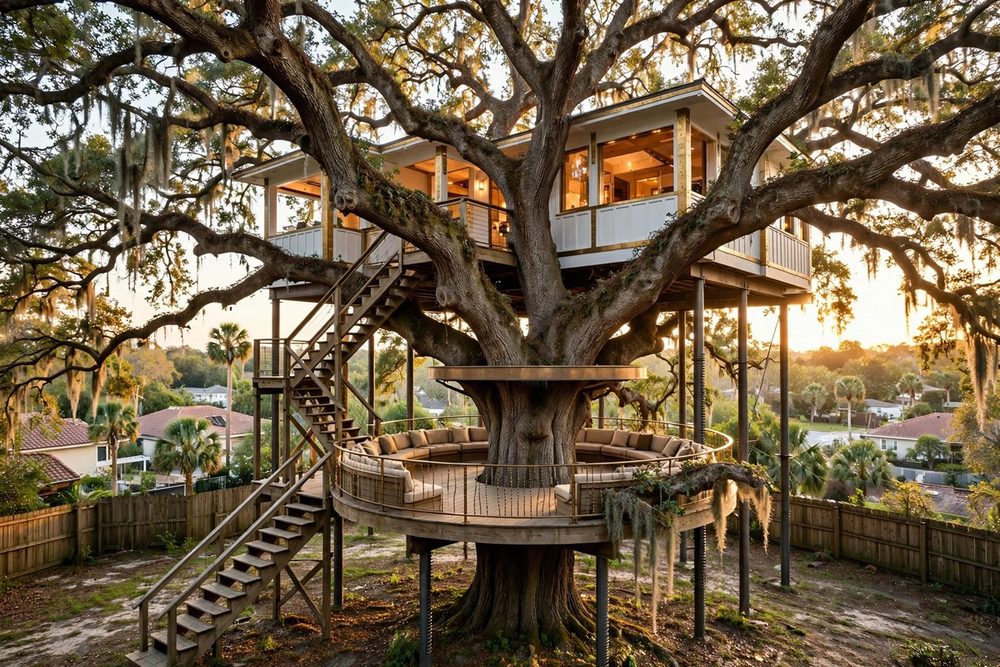 Grand Oak Pavilion
1,240 SF · 2 Beds · 2 Baths + Powder
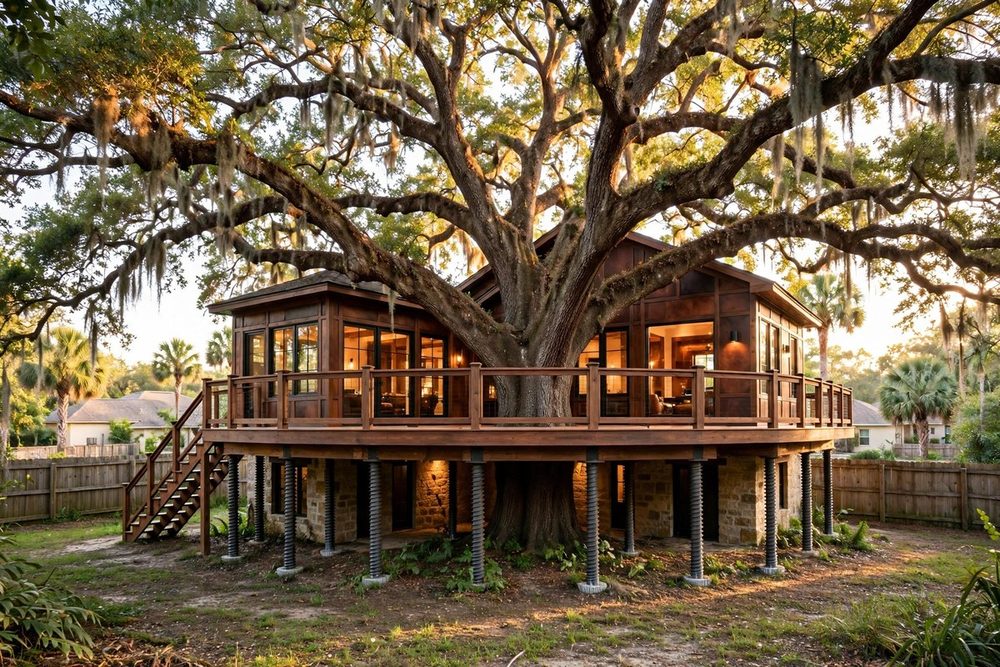 Grand Oak Pavilion
1,340 SF · 3 Beds · 2 Baths + Powder
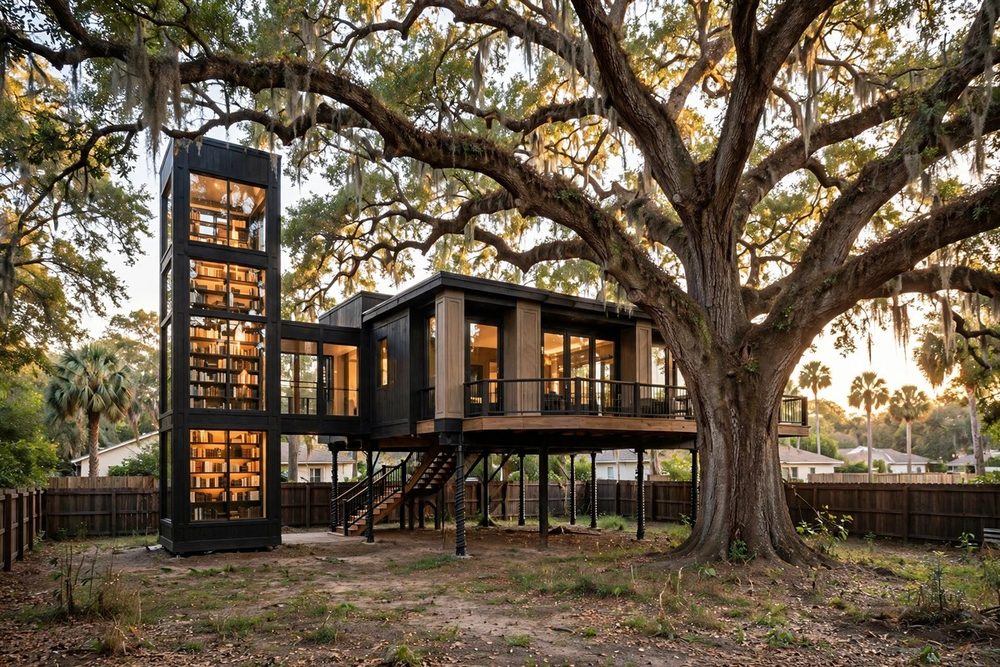 Grand Oak Pavilion
1,080 SF · 2 Beds · 2 Baths
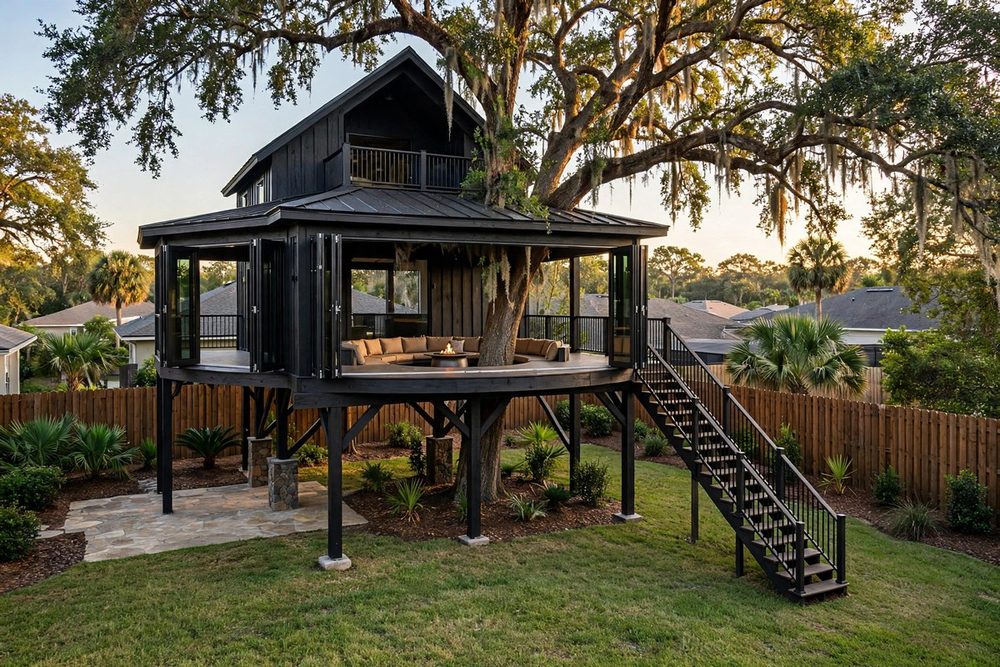 Grand Oak Pavilion
1,060 SF · 2 Beds · 2 Baths
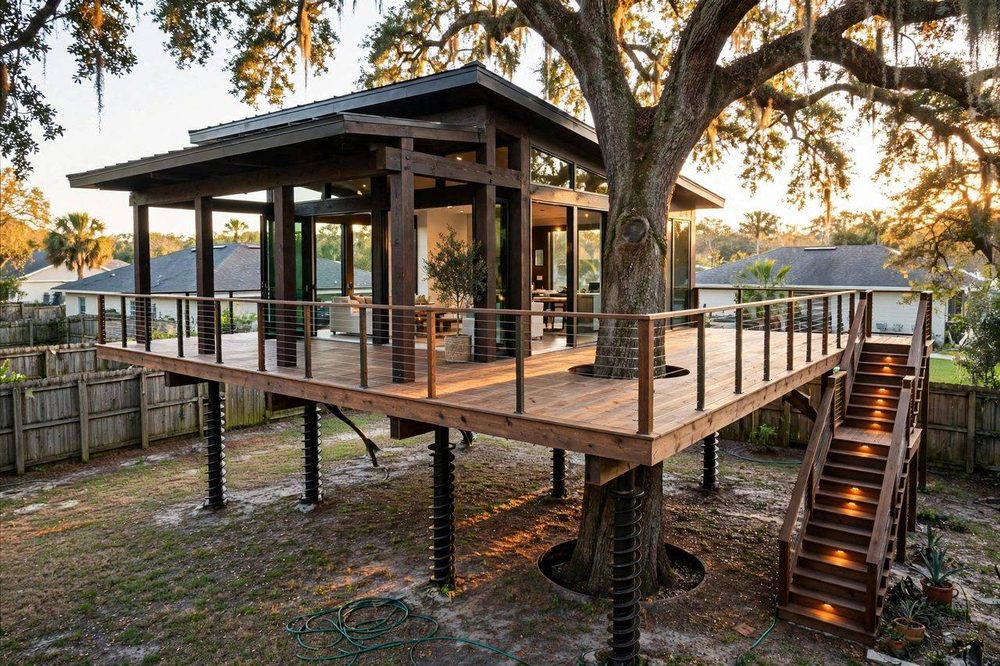 Grand Oak Pavilion
1,120 SF · 2 Beds · 2 Baths
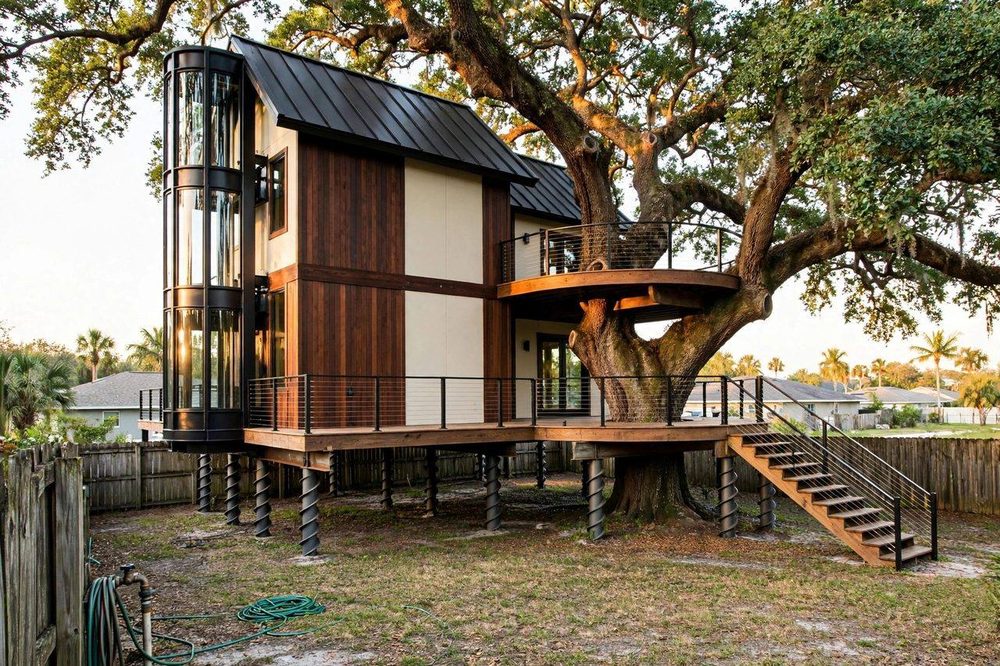 Grand Oak Pavilion
±1,580 SF · 3 Beds · 3 Baths + Powder
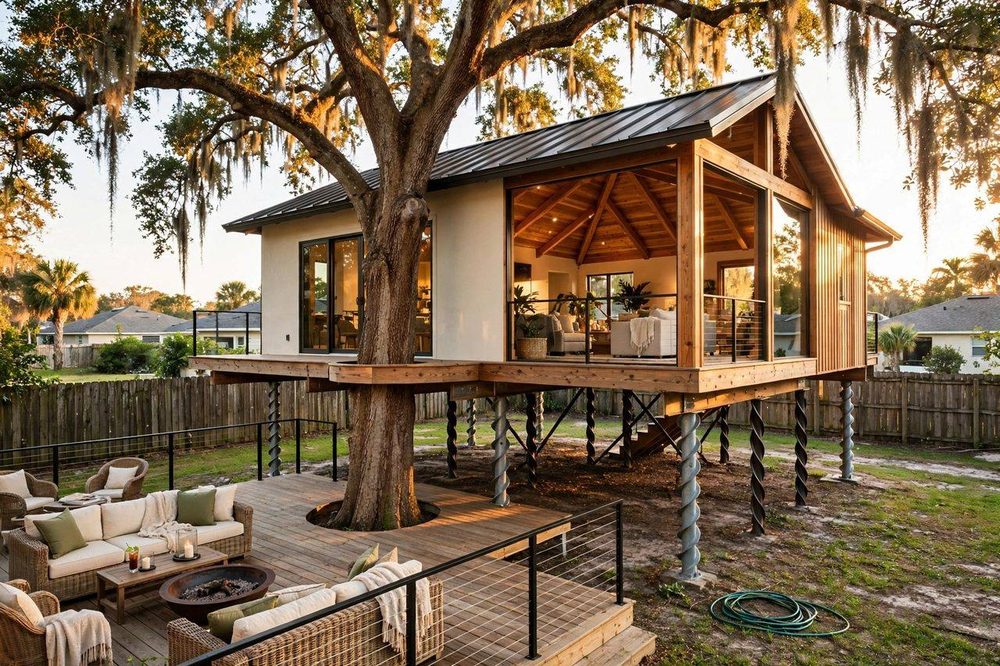 Grand Oak Pavilion
±940 SF · 2 Beds · 2 Baths
Collection 05
Simple forms. Fancy finishes.
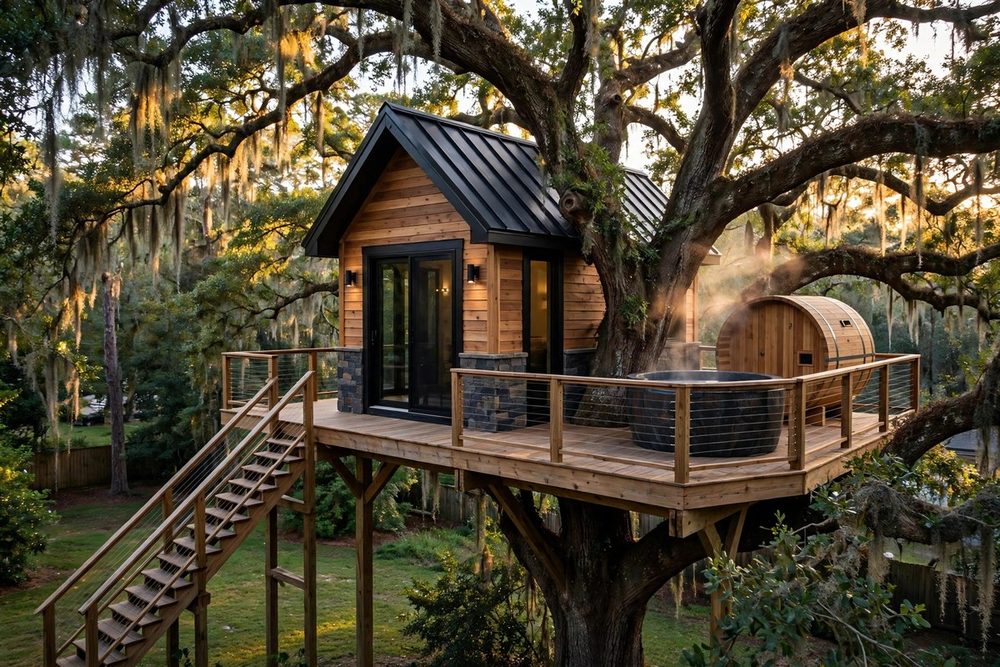 Simple Basic
340 SF · Studio · 1 Bath
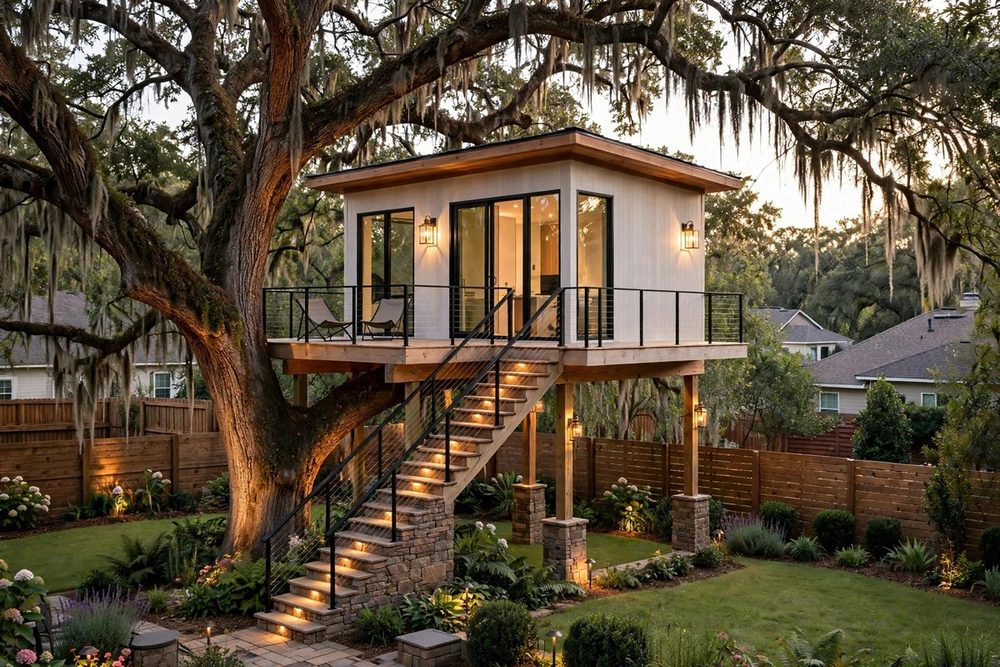 Simple Basic
420 SF · 1 Bed · 1 Bath
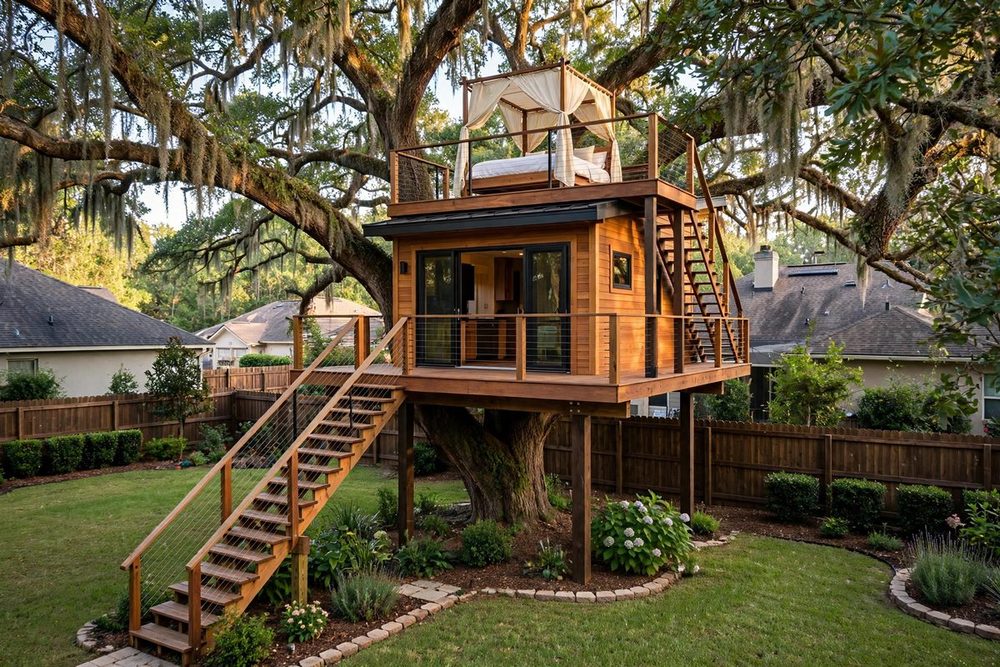 Simple Basic
380 SF · 1 Bed · 1 Bath
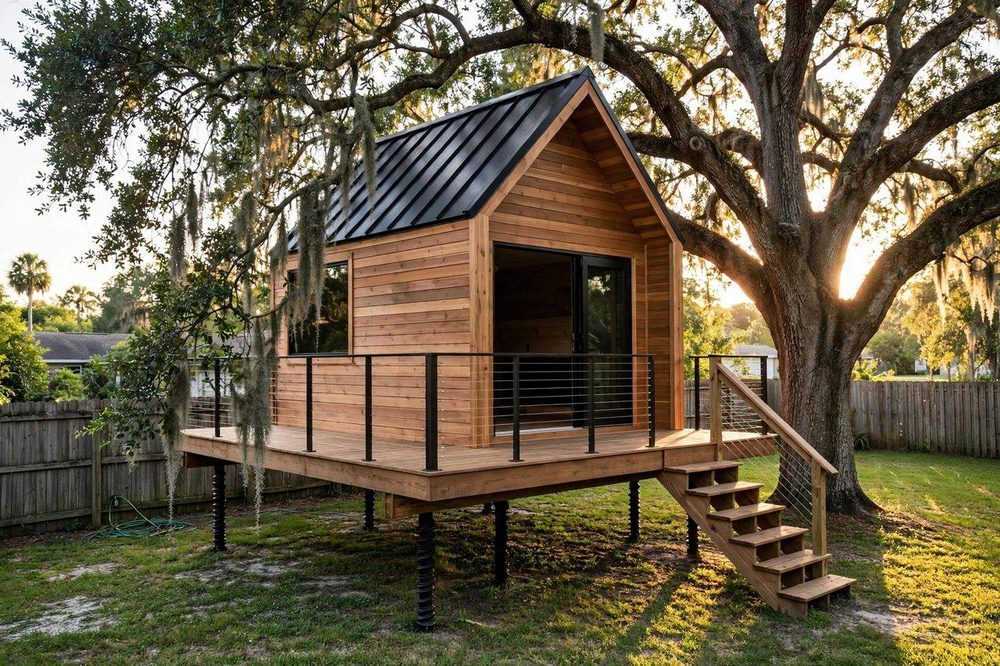
 Simple Basic
440 SF · 1 Bed · 1 Bath
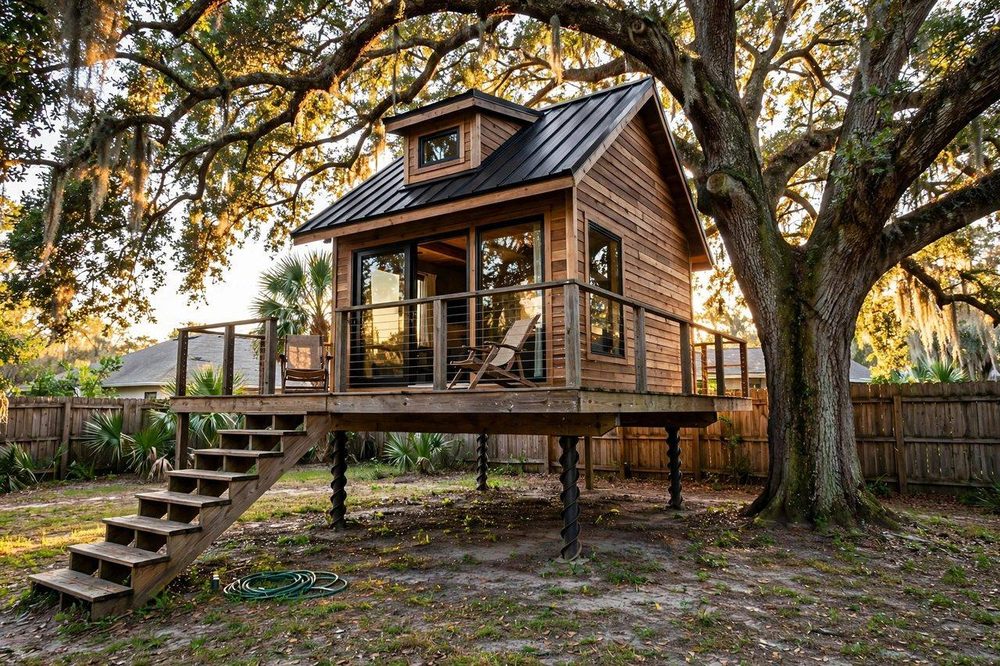
 Simple Basic
280 SF · Studio · 1 Bath
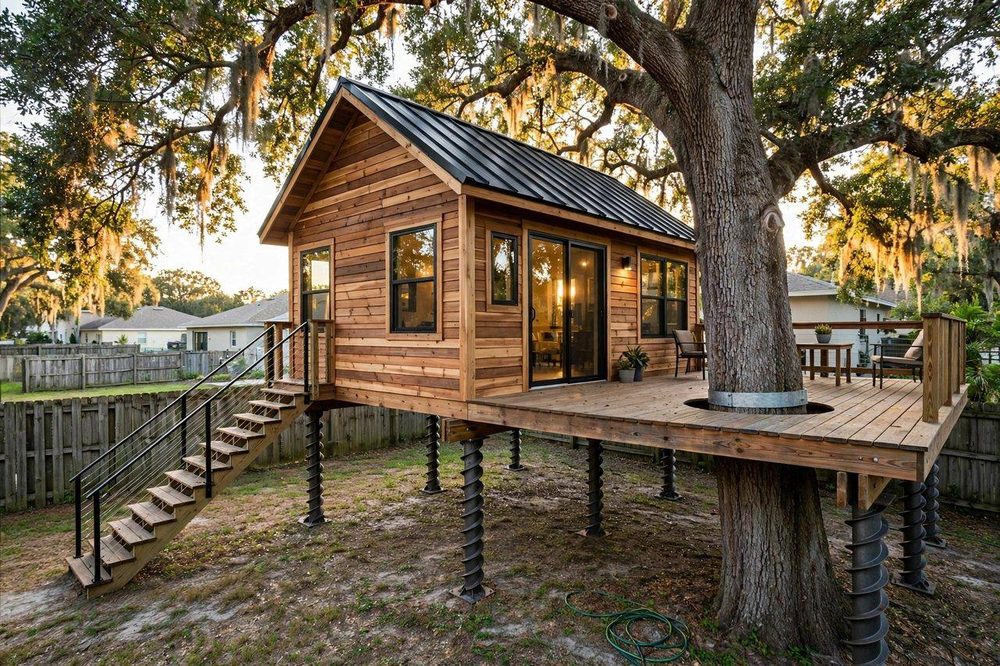
 Simple Basic
384 SF · 1 Bed + Loft · 1 Bath
 Simple Basic
600 SF · 2 Beds · 1 Bath + Powder
Collection 06
Ride up. Slide down.
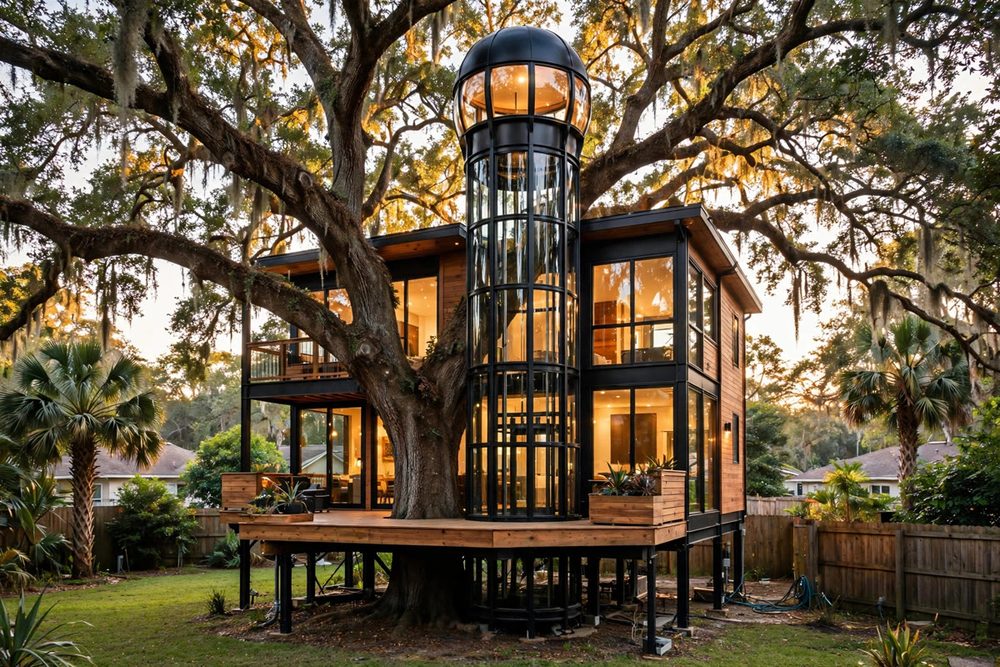 Elevator Estate
890 SF · 2 Beds · 2 Baths
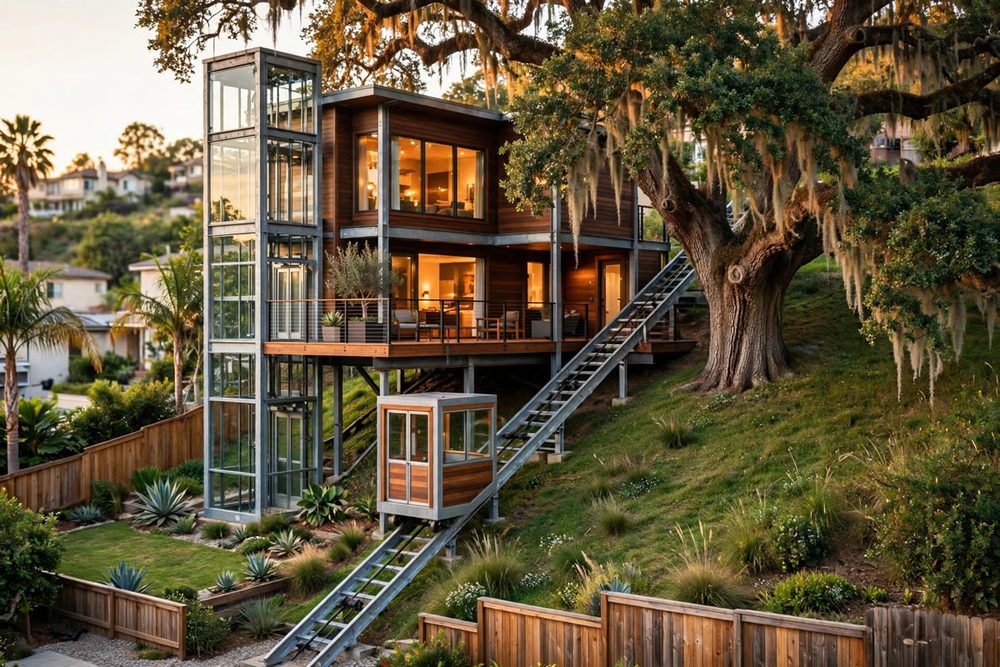 Elevator Estate
760 SF · 2 Beds · 2 Baths
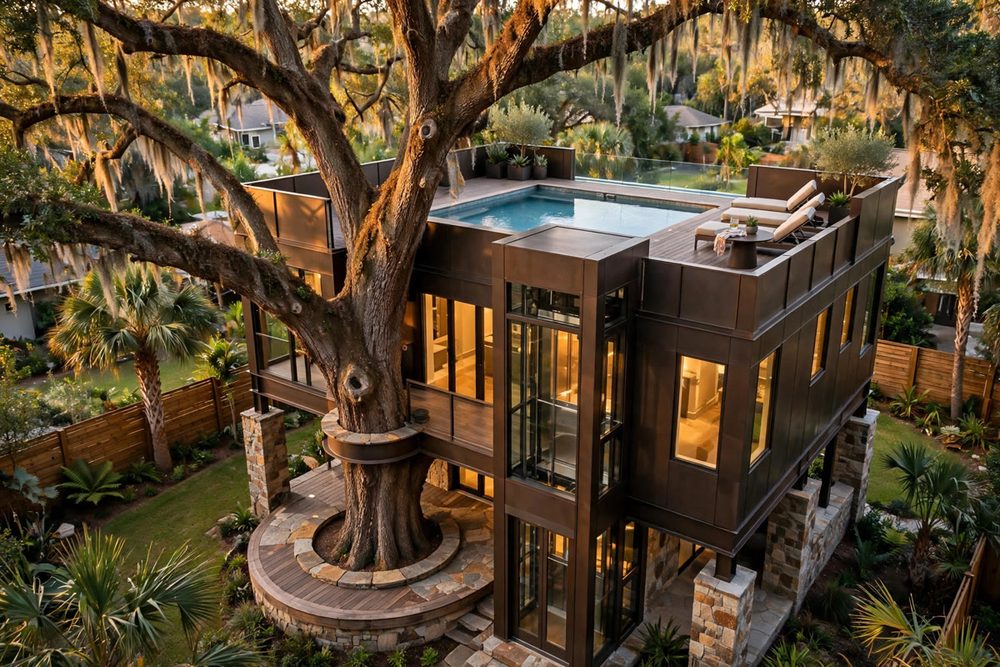 Elevator Estate
1,240 SF · 2 Beds · 2 Baths + Powder
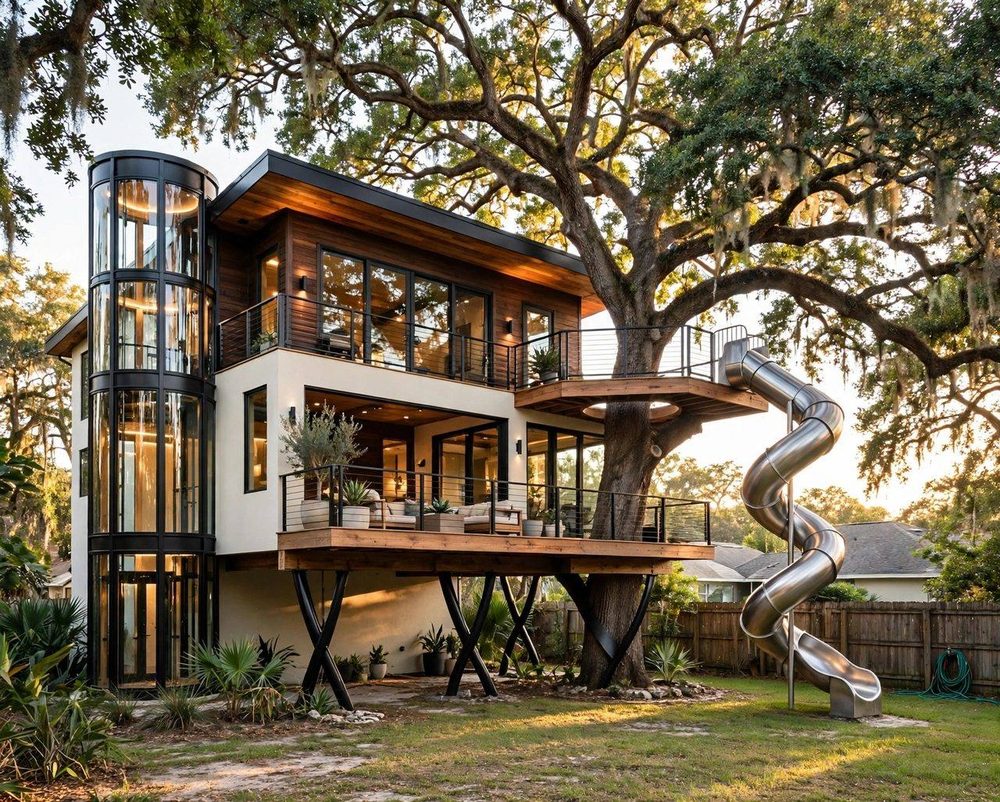 Elevator Estate
±1,470 SF · 3 Beds · 2 Baths + Powder
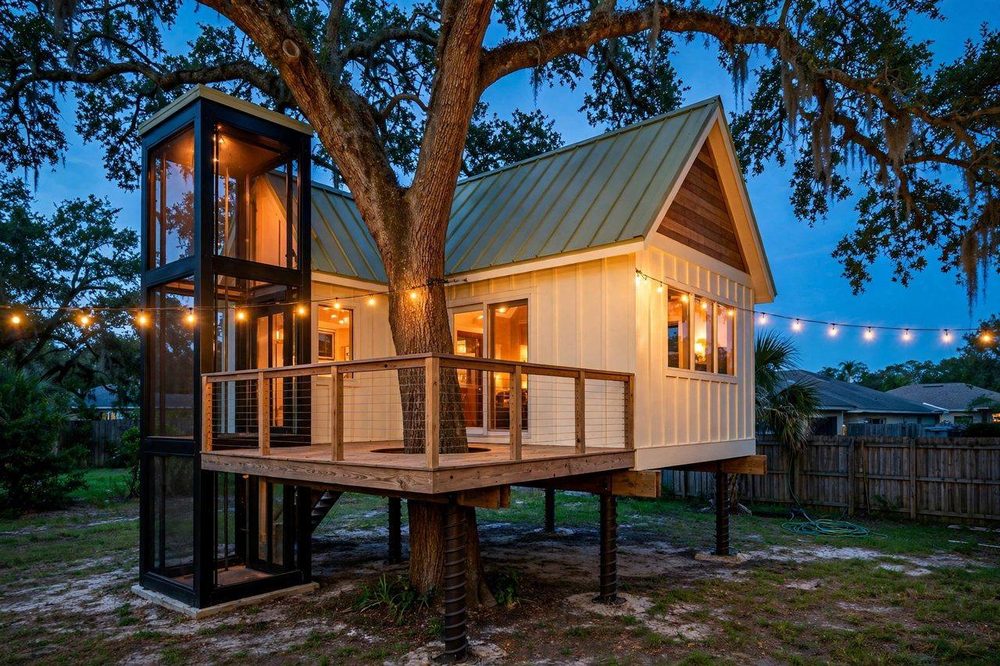 Elevator Estate
660 SF · 1 Bed + Loft · 2 Baths
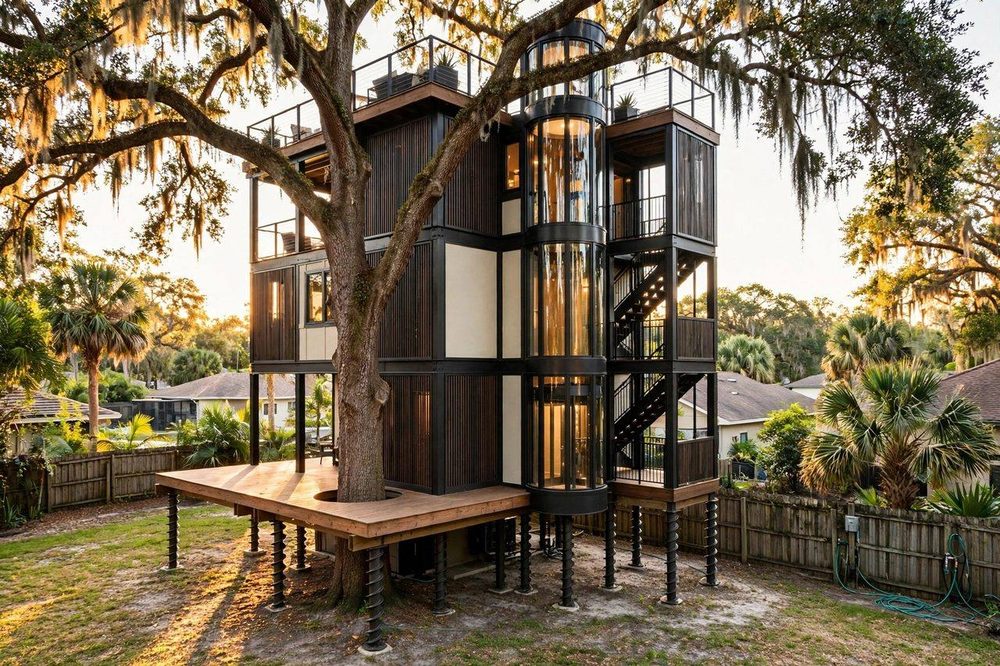 Elevator Estate
±1,350 SF · 3 Beds · 2 Baths + Powder
Collection 07
Water, falling home.
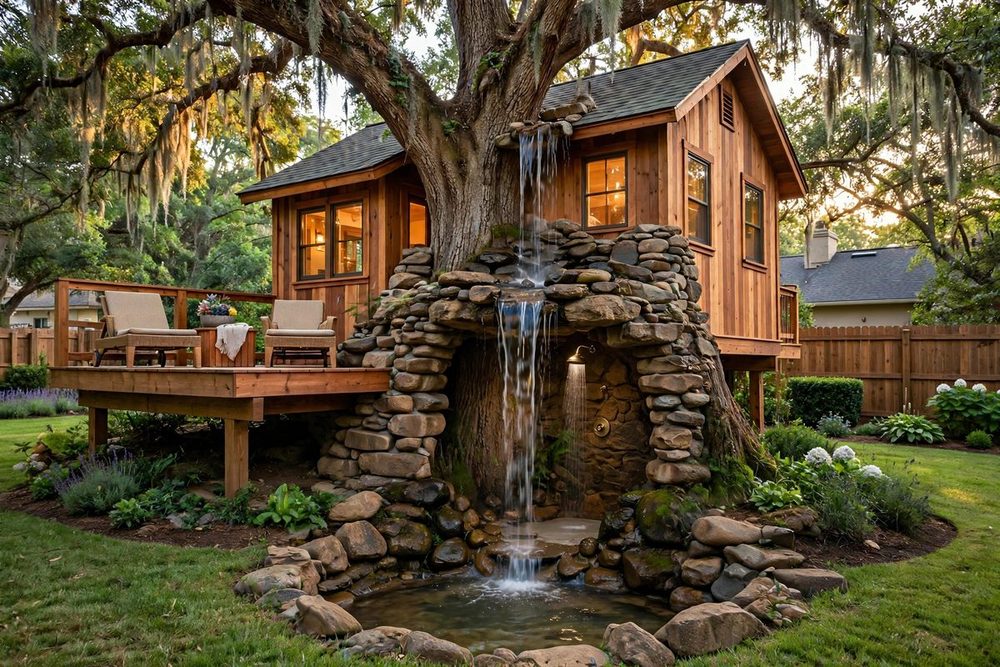 Waterfall Estate
690 SF · 1 Bed + Loft · 1 Bath + Powder
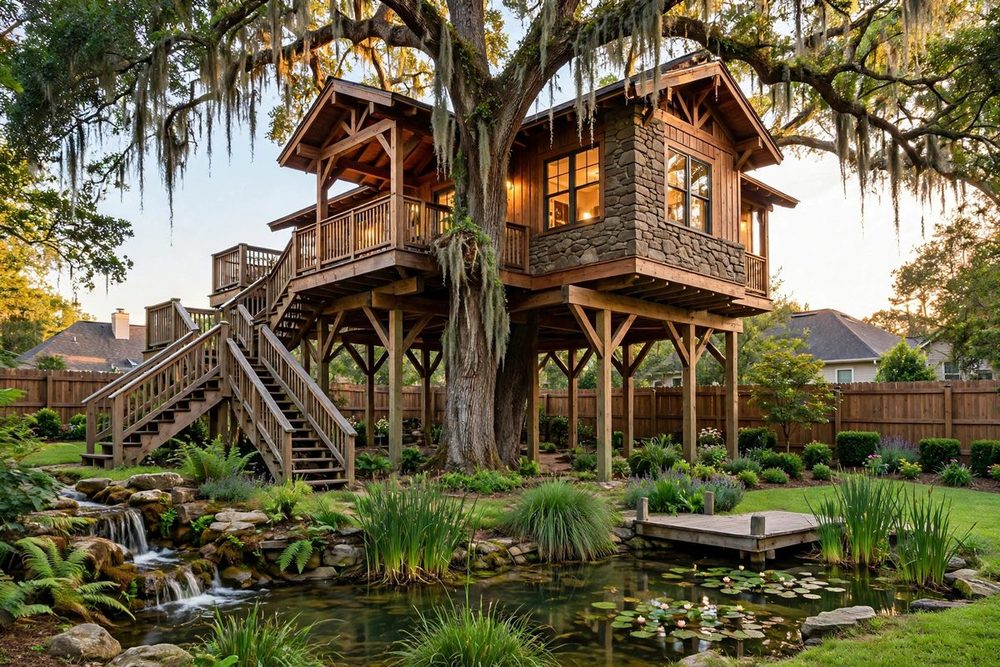 Waterfall Estate
840 SF · 2 Beds · 2 Baths
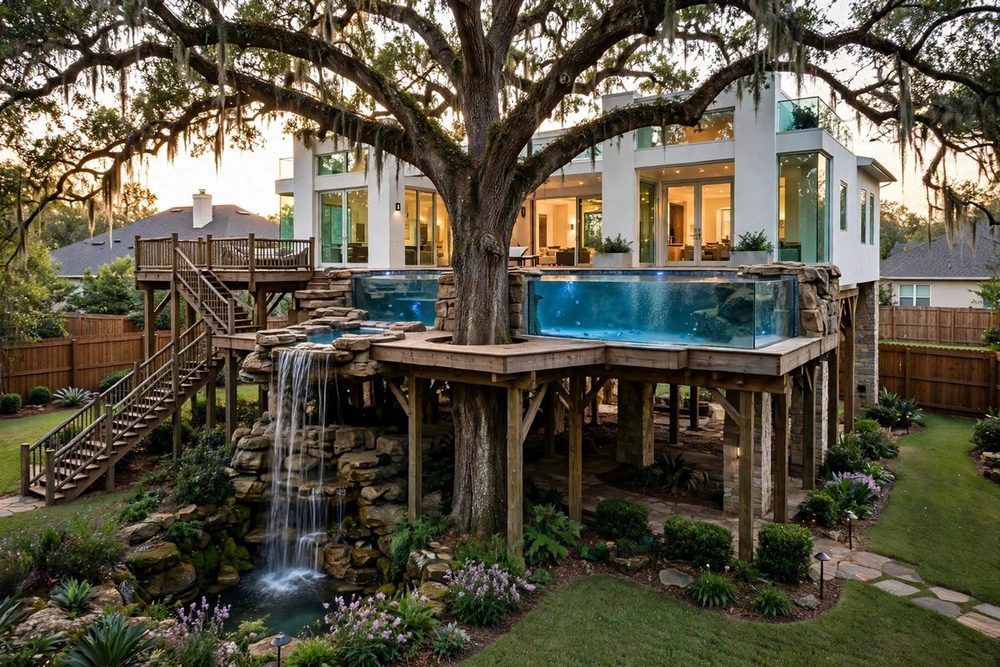 Waterfall Estate
980 SF · 2 Beds · 2 Baths
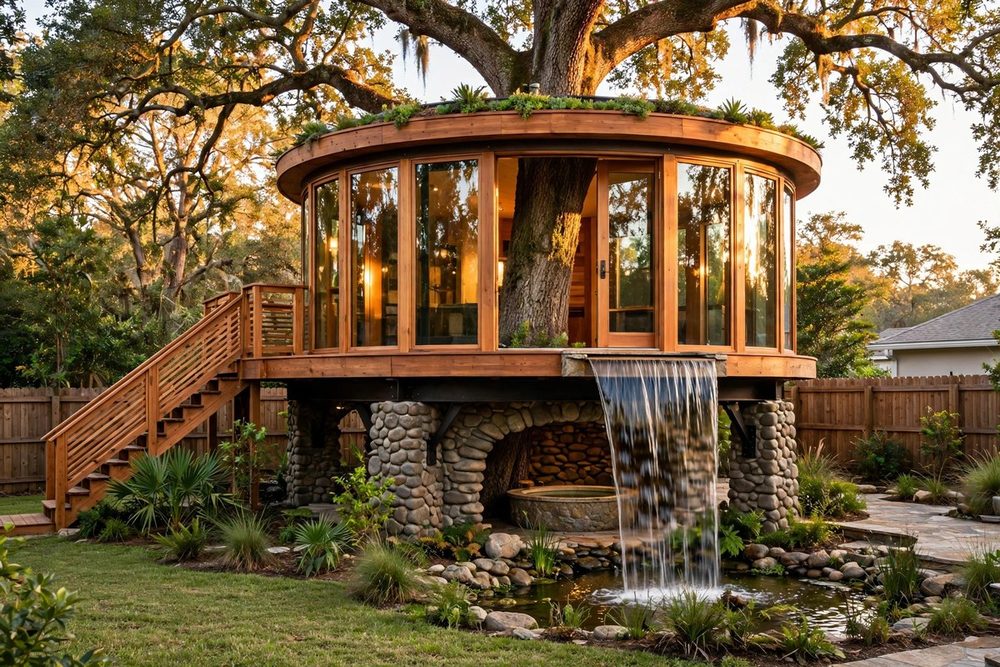 Waterfall Estate
880 SF · 1 Bed + Loft · 1.5 Baths
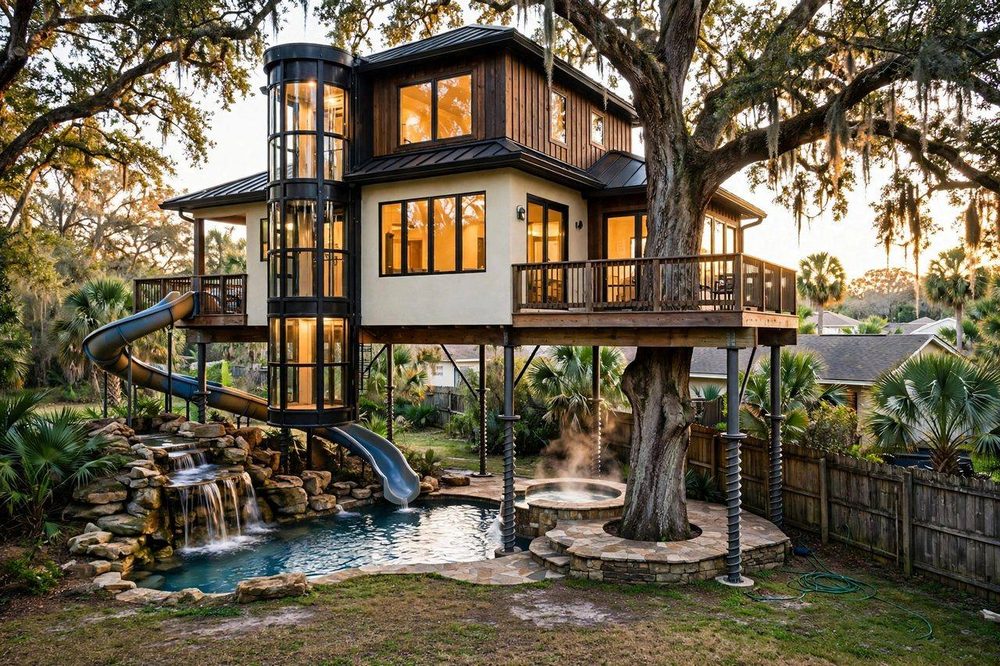 Waterfall Estate
±1,520 SF · 3 Beds · 2 Baths + Powder
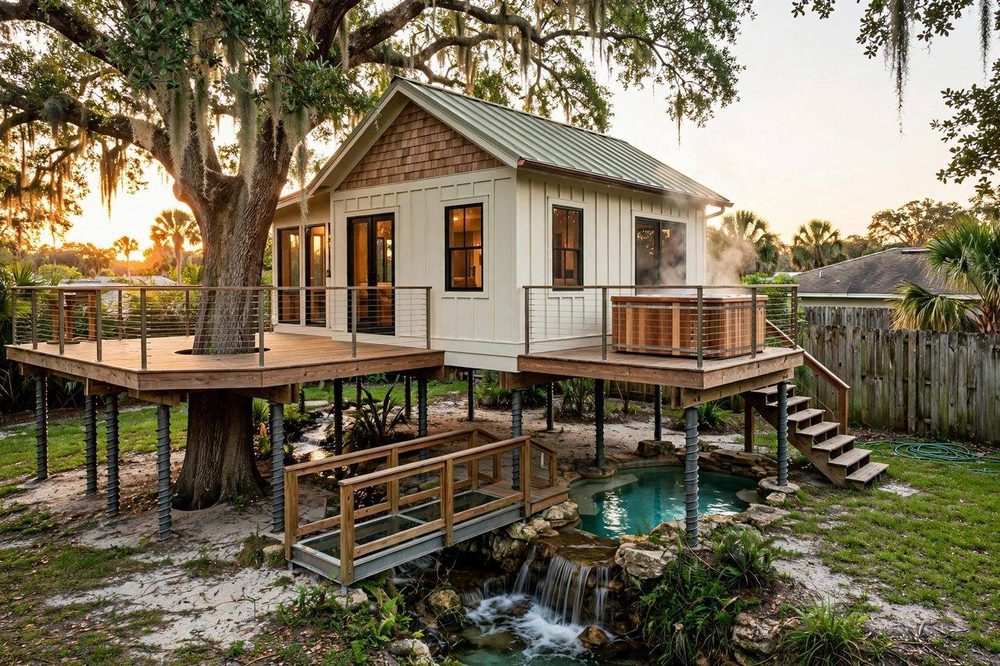 Waterfall Estate
720 SF · 2 Beds · 2 Baths
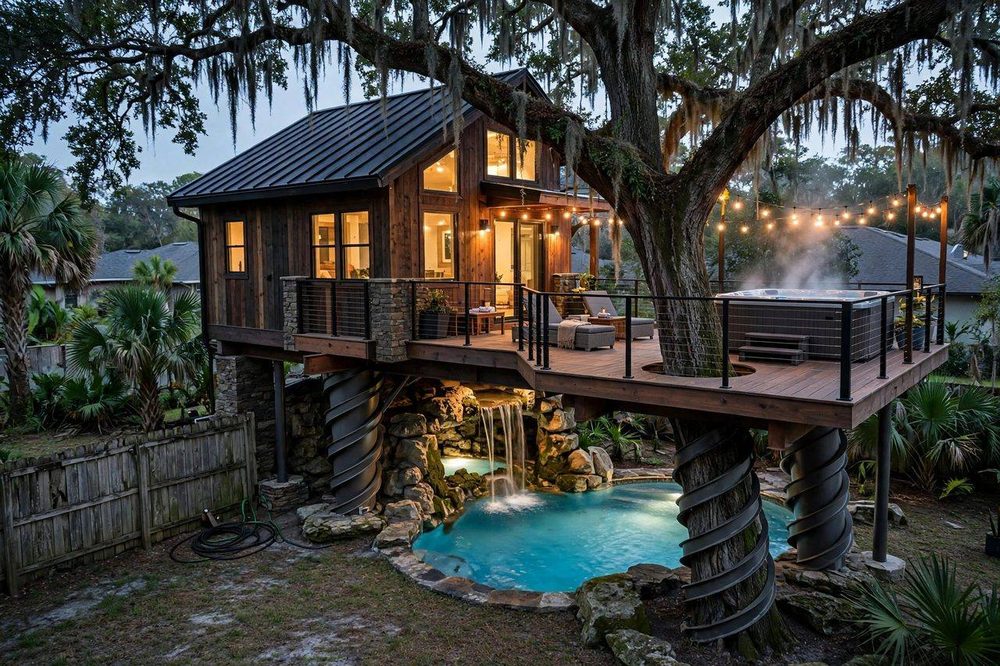 Waterfall Estate
616 SF · 1 Bed + Loft · 2 Baths
Collection 08
Southern grace, in the branches.
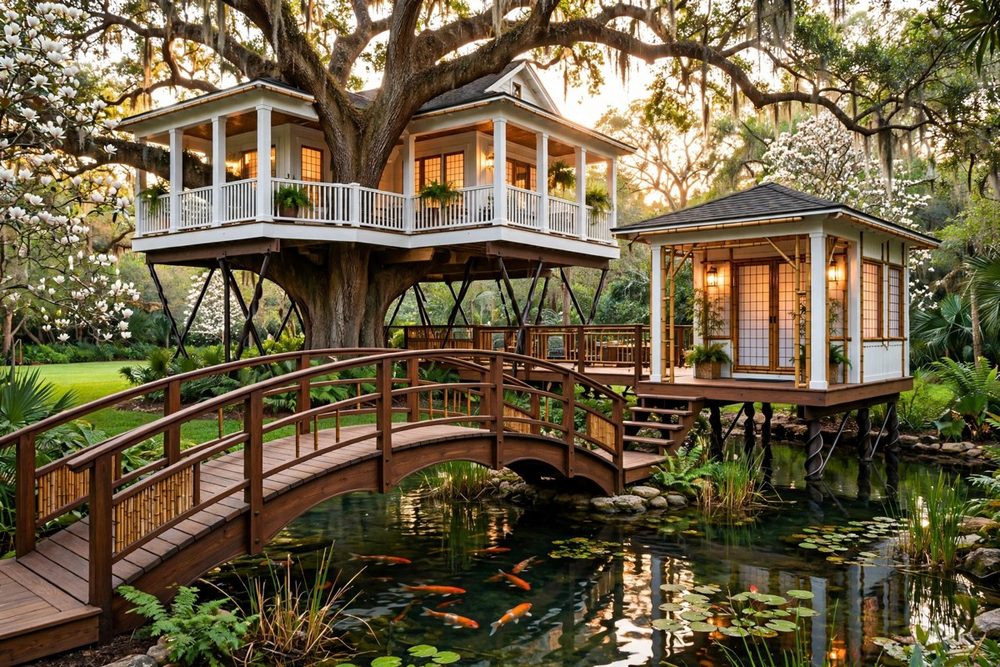 Magnolia House
820 SF · 1 Bed + Loft · 1 Bath + Powder
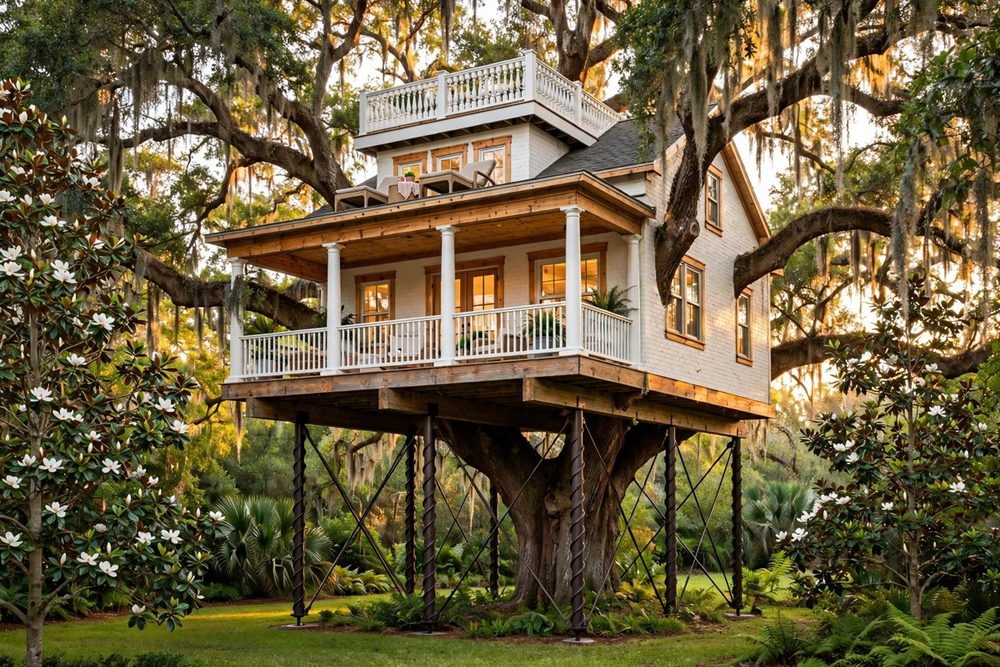 Magnolia House
1,180 SF · 2 Beds · 2 Baths + Powder
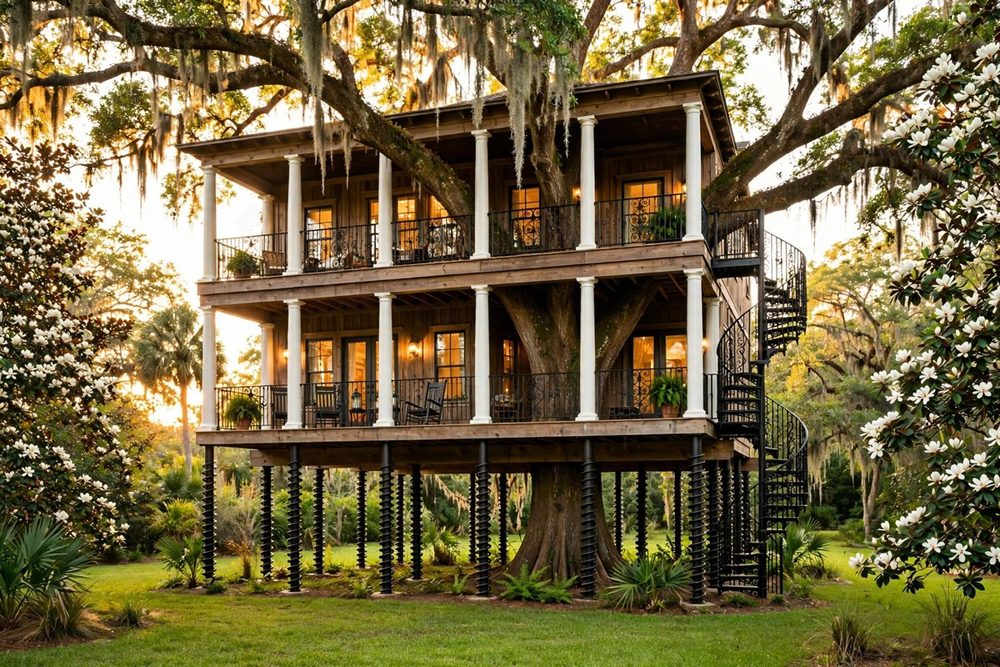 Magnolia House
1,460 SF · 3 Beds · 2 Baths + Powder
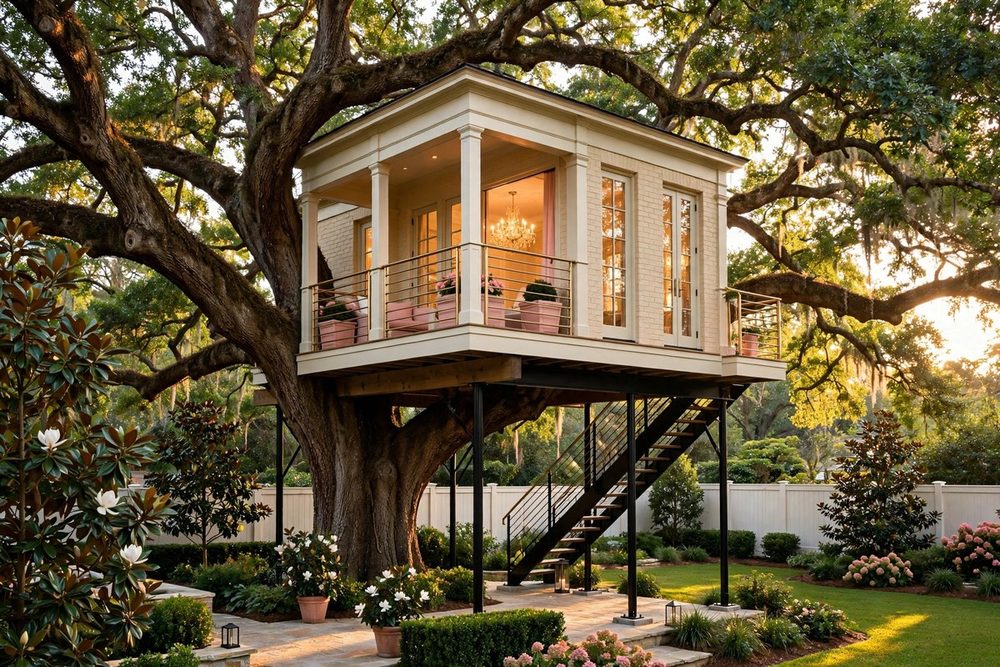 Magnolia House
320 SF · 1 Room · Girl Cave
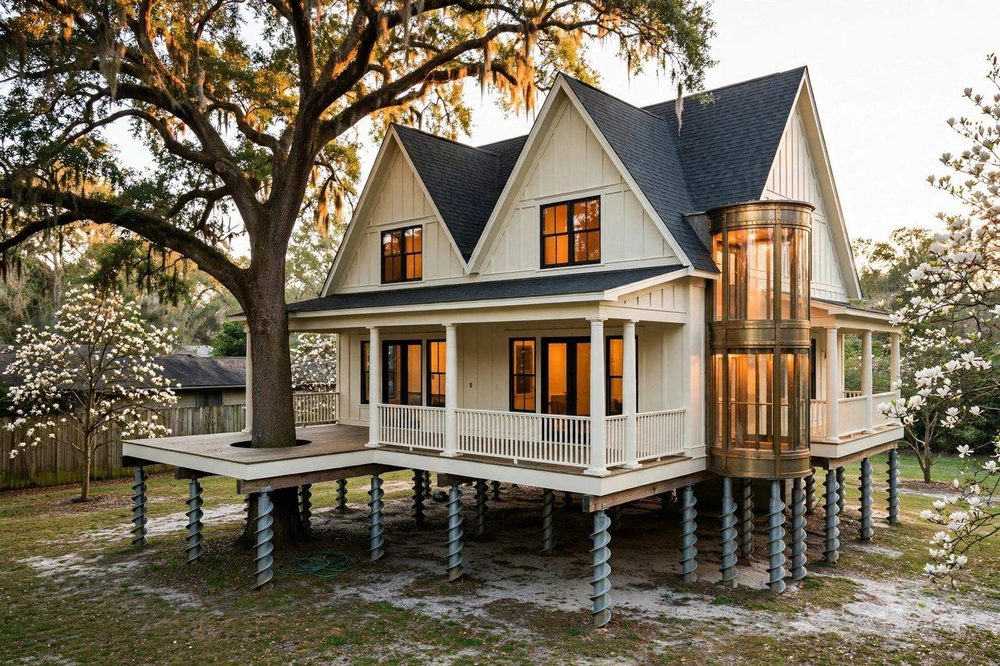 Magnolia House
±1,560 SF · 3 Beds · 2 Baths + Powder
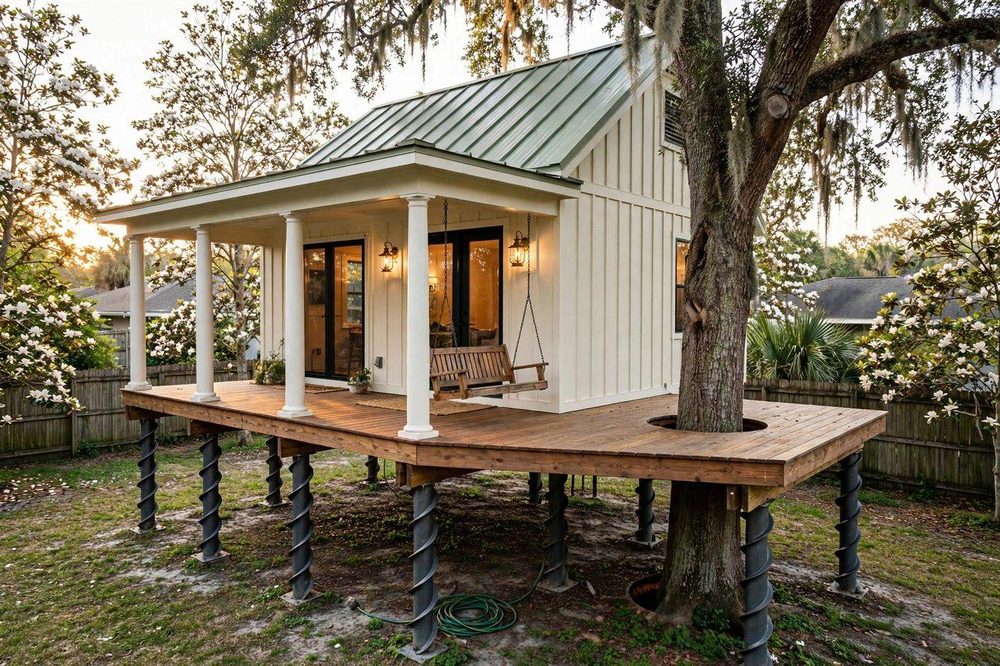 Magnolia House
740 SF · 2 Beds · 2 Baths
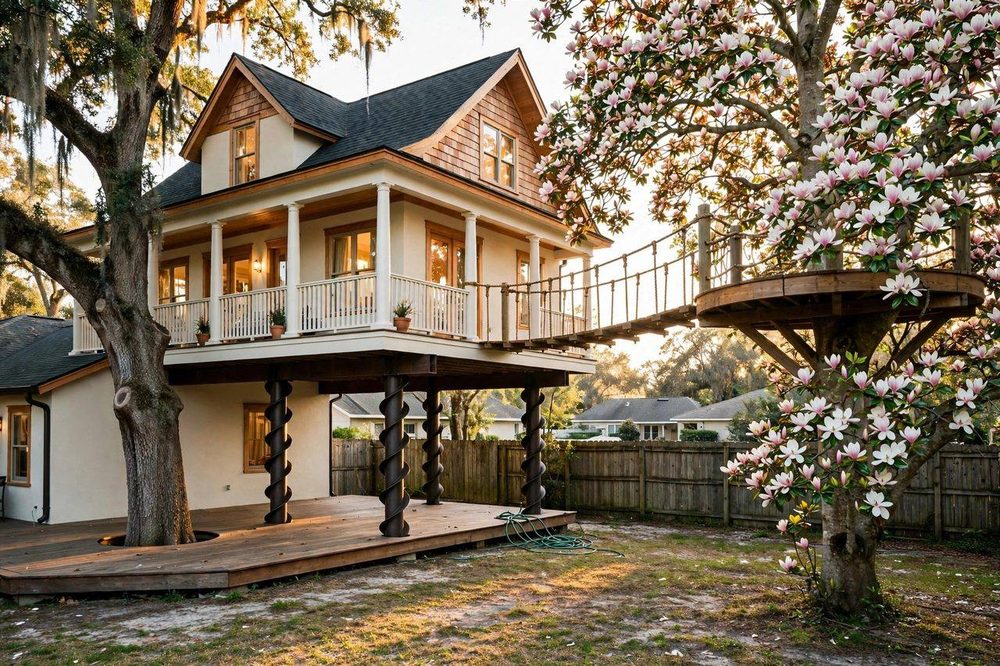 Magnolia House
±1,380 SF · 3 Beds · 2 Baths + Powder
Collection 09
White gables, ocean air.
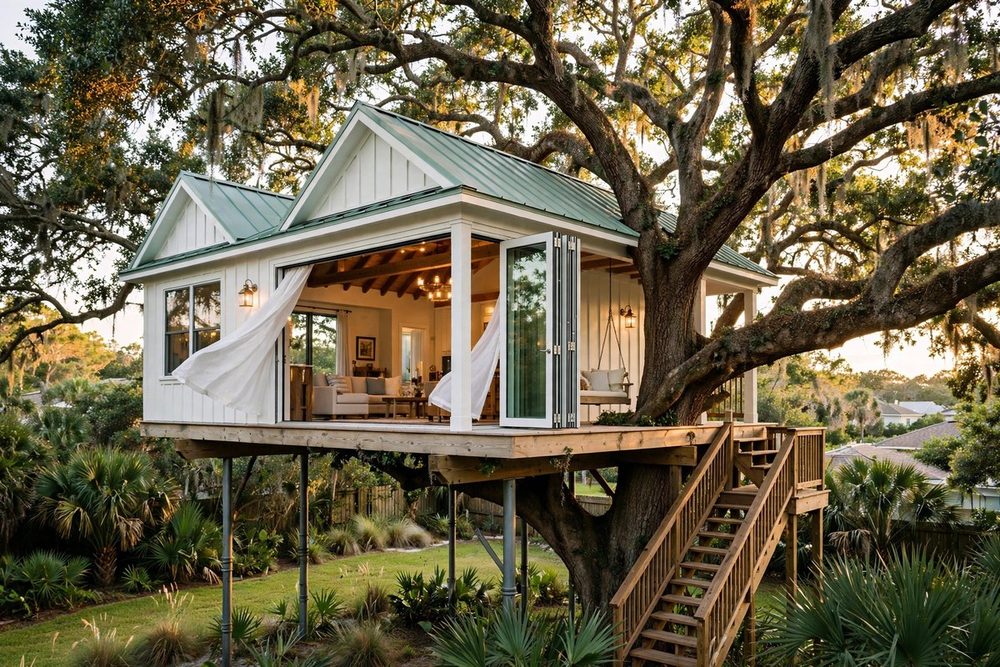 Coastal Gables
1,120 SF · 2 Beds · 2 Baths + Powder
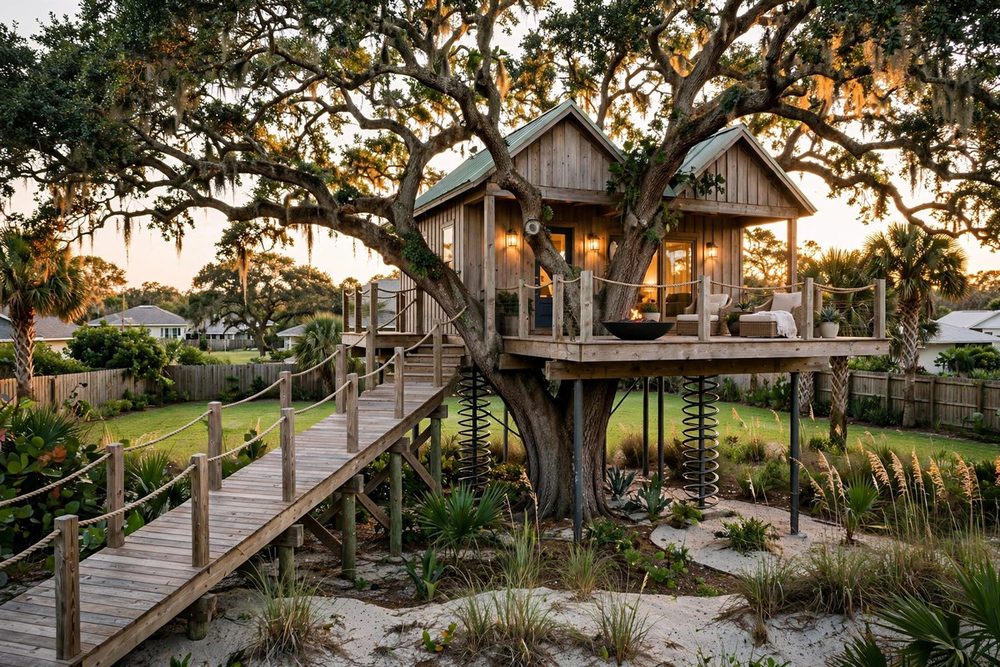 Coastal Gables
860 SF · 2 Beds · 2 Baths
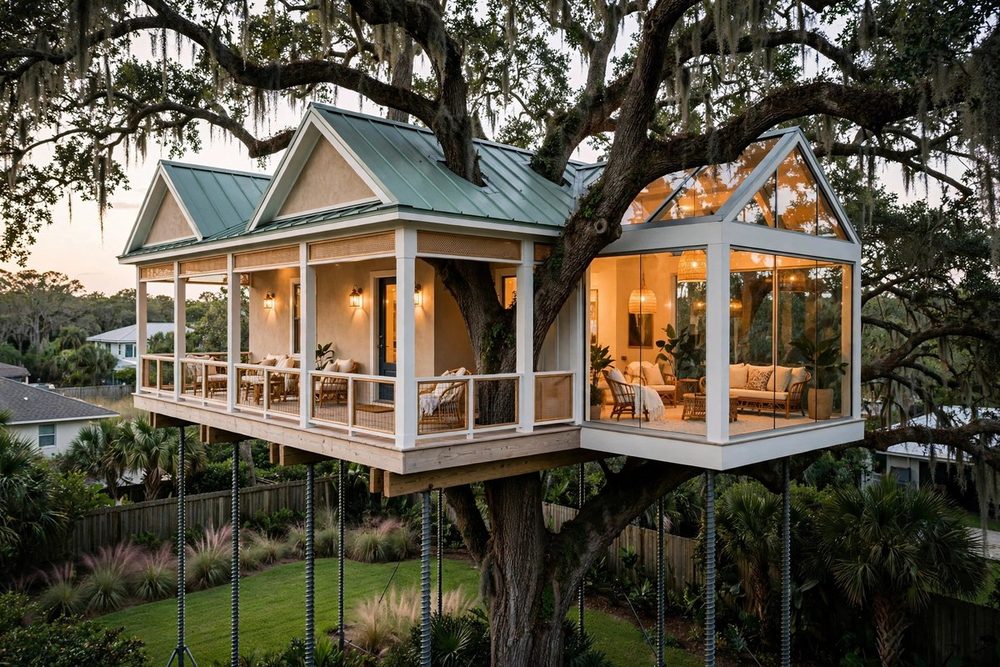 Coastal Gables
780 SF · 1 Bed + Loft · 1 Bath + Powder
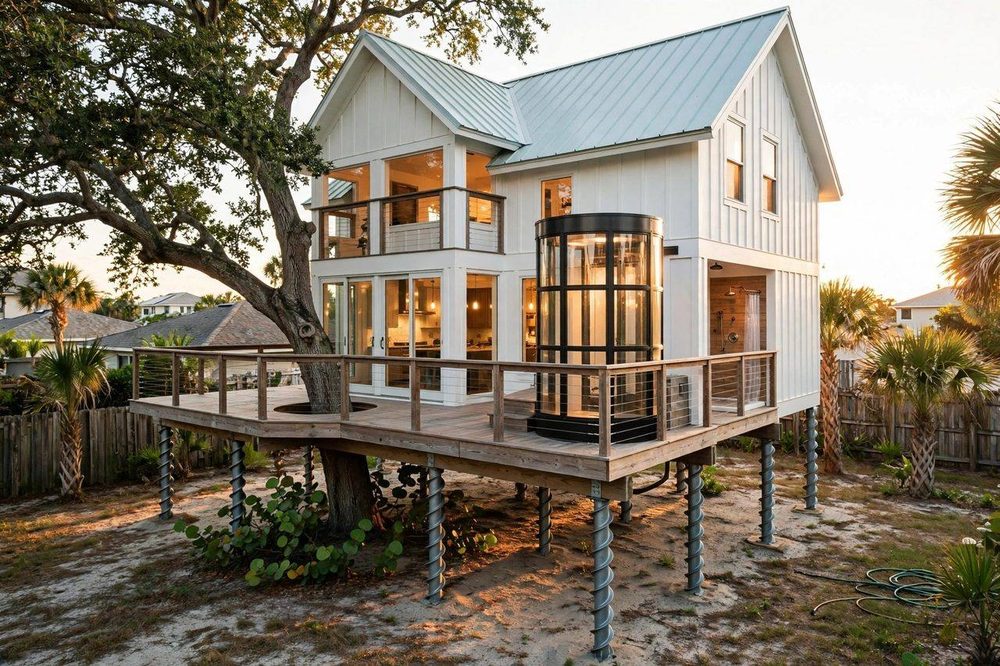 Coastal Gables
±1,480 SF · 3 Beds · 2 Baths + Powder
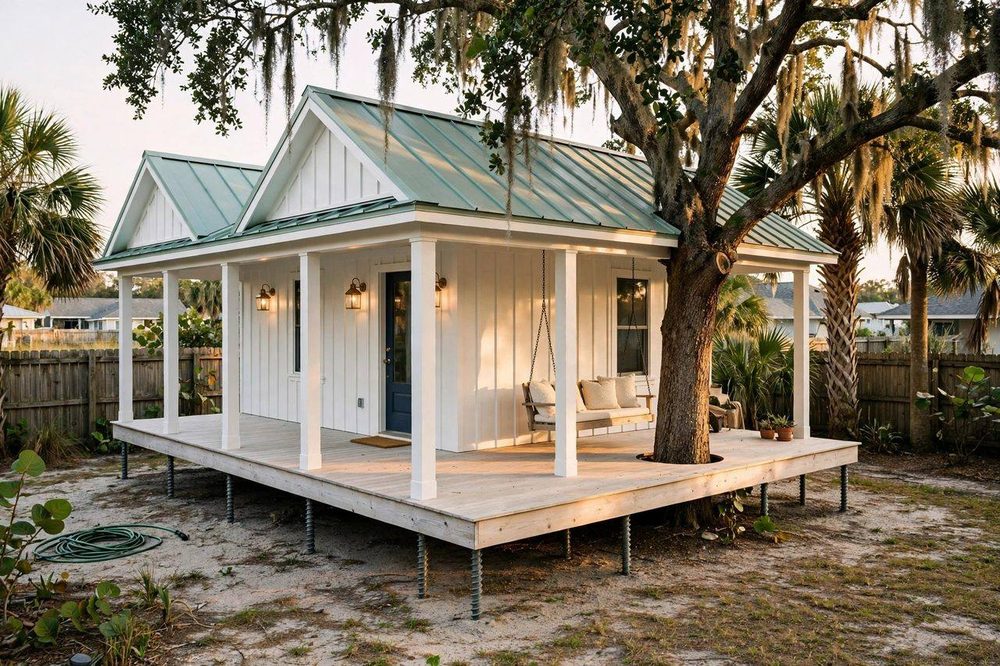 Coastal Gables
720 SF · 2 Beds · 2 Baths
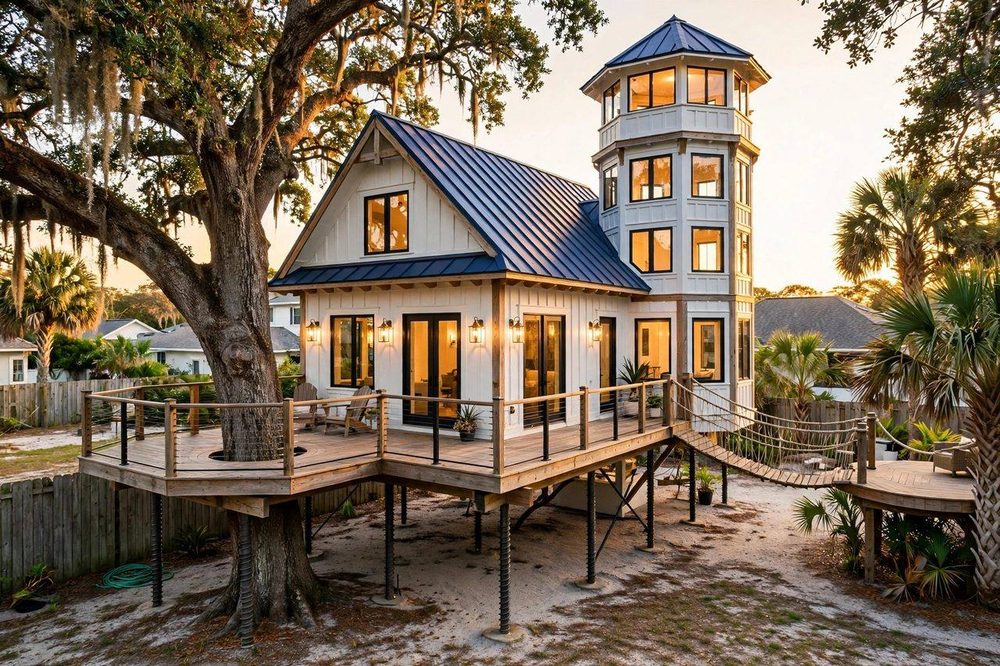 Coastal Gables
±1,420 SF · 2 Beds + Loft · 2 Baths + Powder
Collection 10
Once upon a backyard.
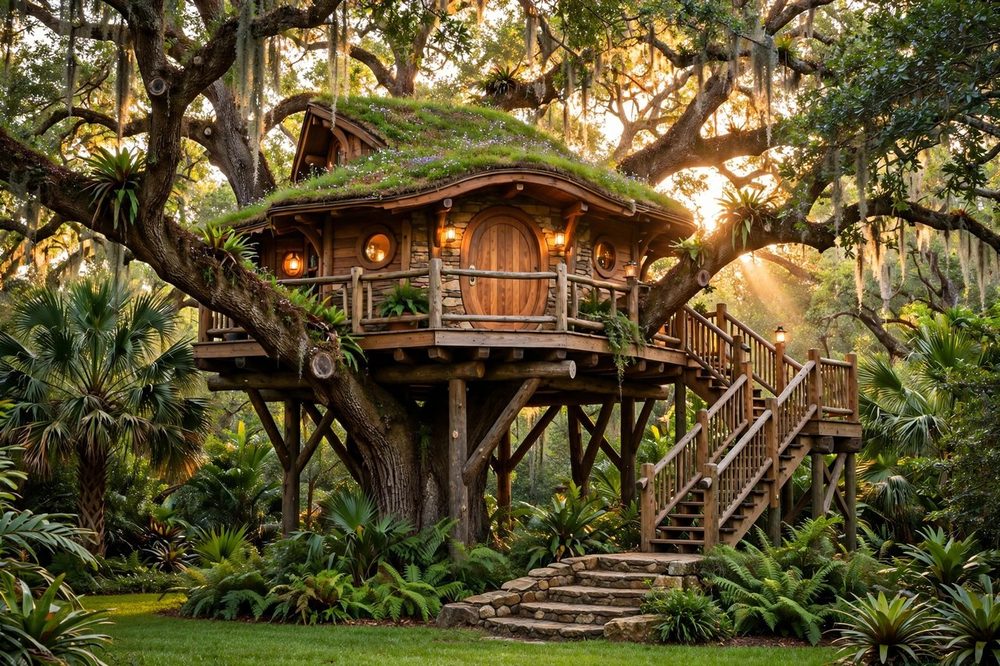 Storybook Cottage
640 SF · 1 Bed · 1 Bath
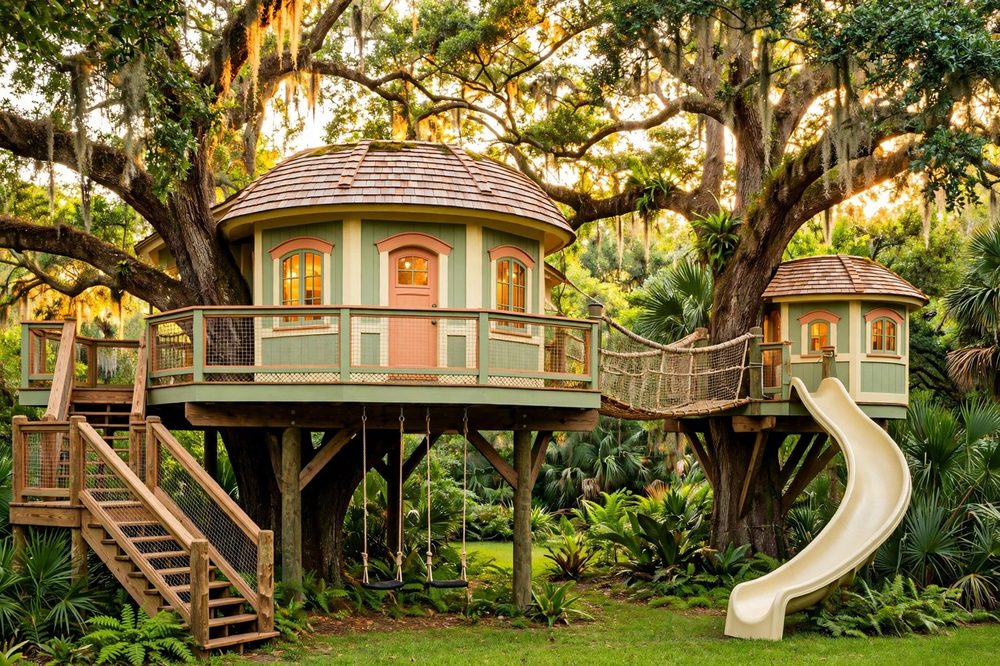 Storybook Cottage
780 SF · 1 Bed + Kids' Loft · 1.5 Baths
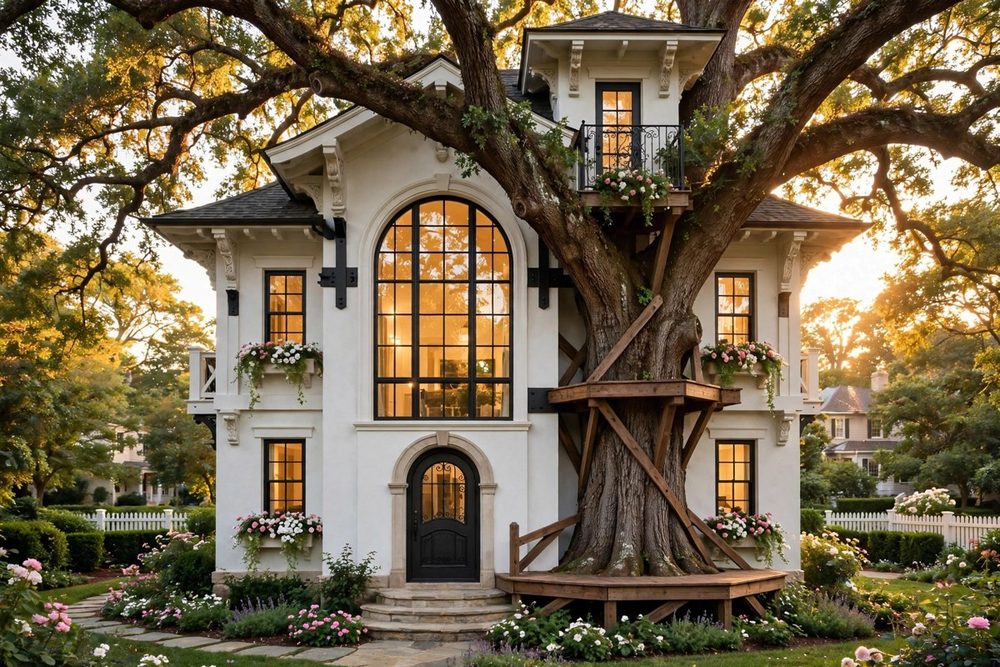
 Storybook Cottage
1,040 SF · 2 Beds · 2 Baths
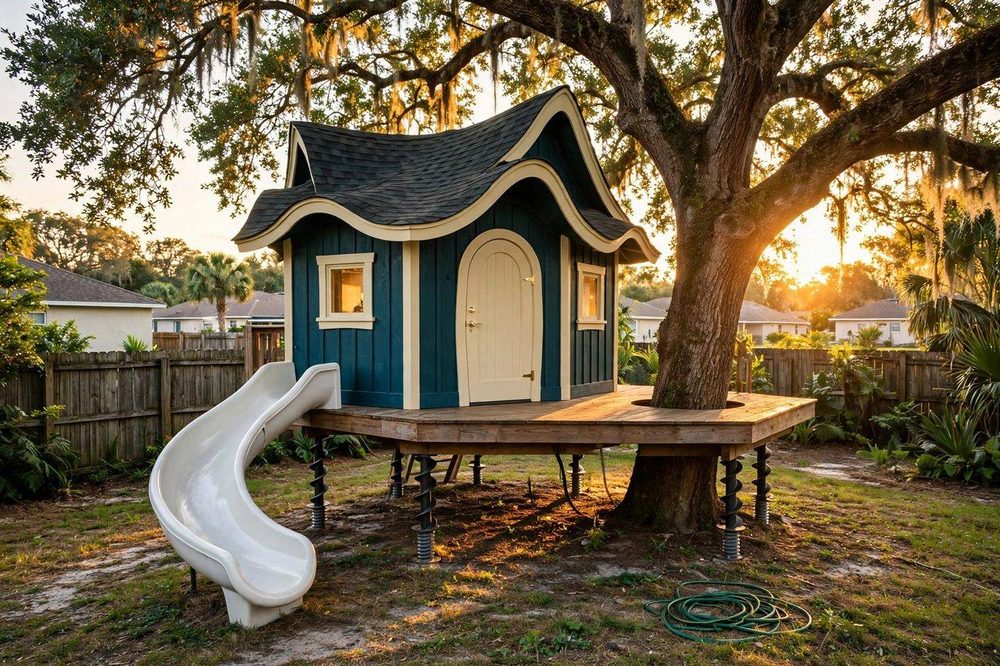
 Storybook Cottage
560 SF · 1 Bed · 1 Bath
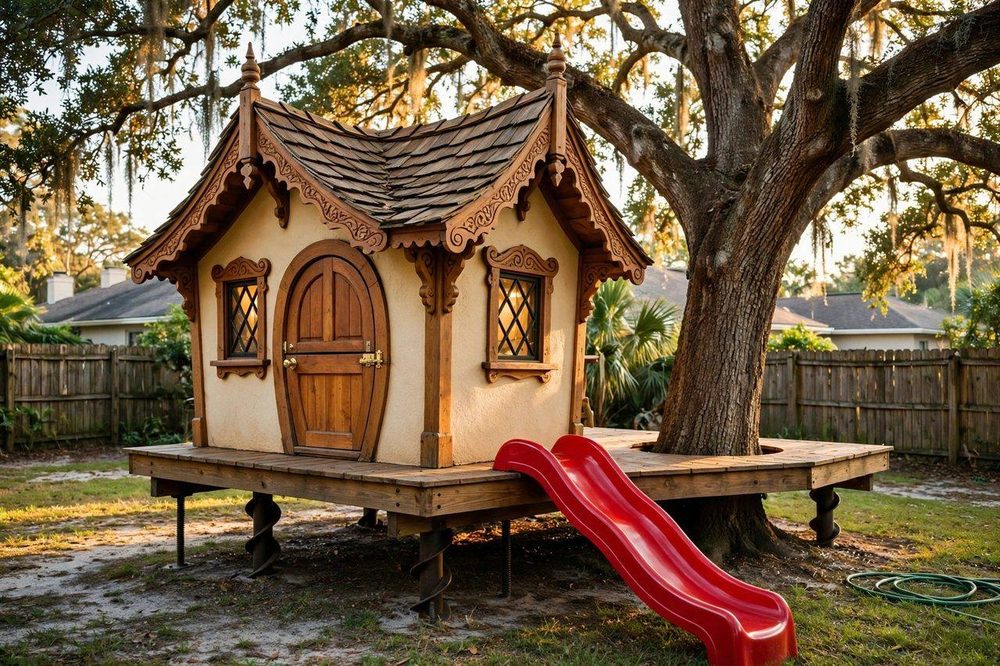
 Storybook Cottage
760 SF · 2 Beds · 2 Baths
 Storybook Cottage
±820 SF · 1 Bed + Loft · 2 Baths
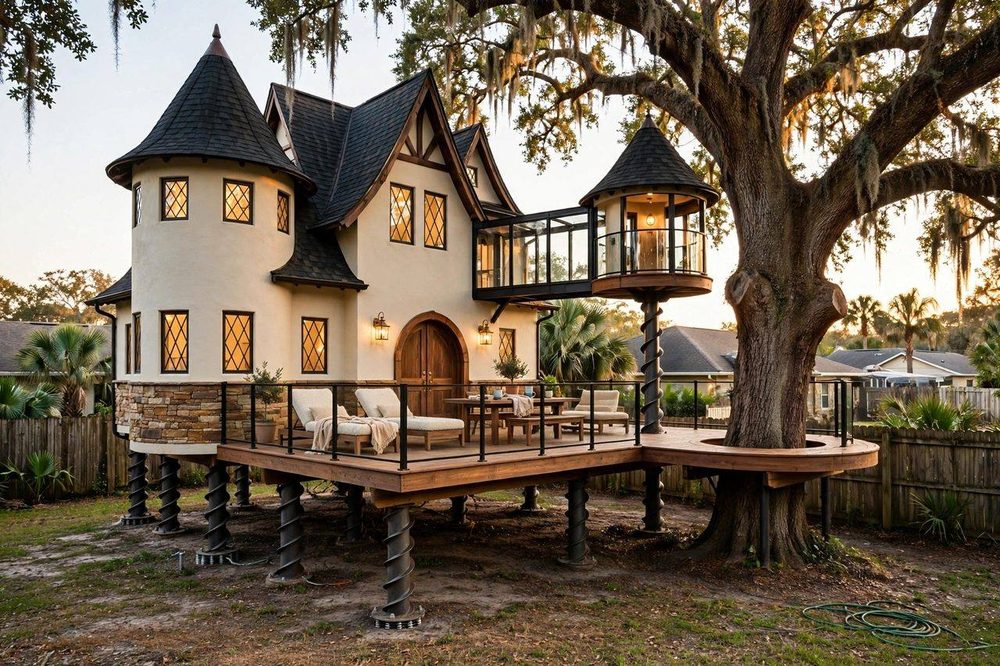 Storybook Cottage
±1,360 SF · 3 Beds · 2 Baths + Powder
Collection 11
Life at canopy level.
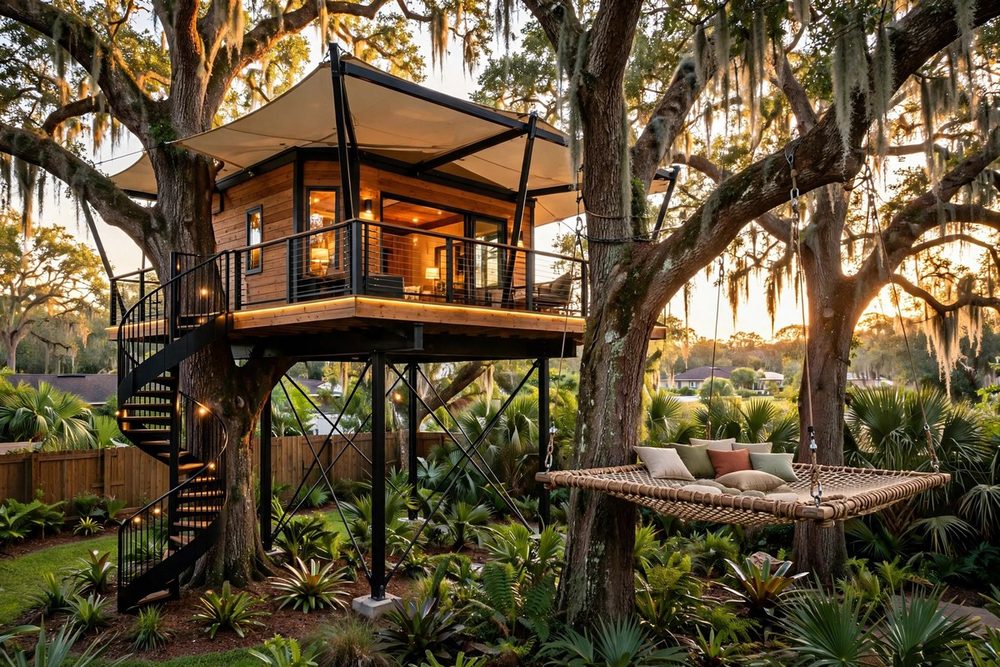 Canopy Cabin
720 SF · 1 Bed + Loft · 1 Bath + Powder
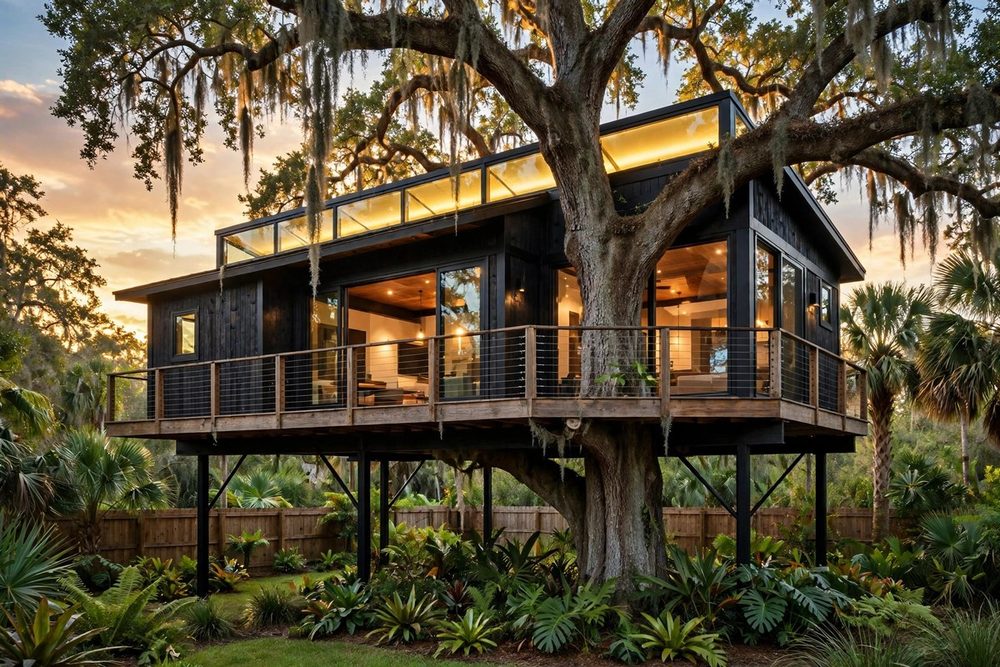 Canopy Cabin
880 SF · 2 Beds · 2 Baths
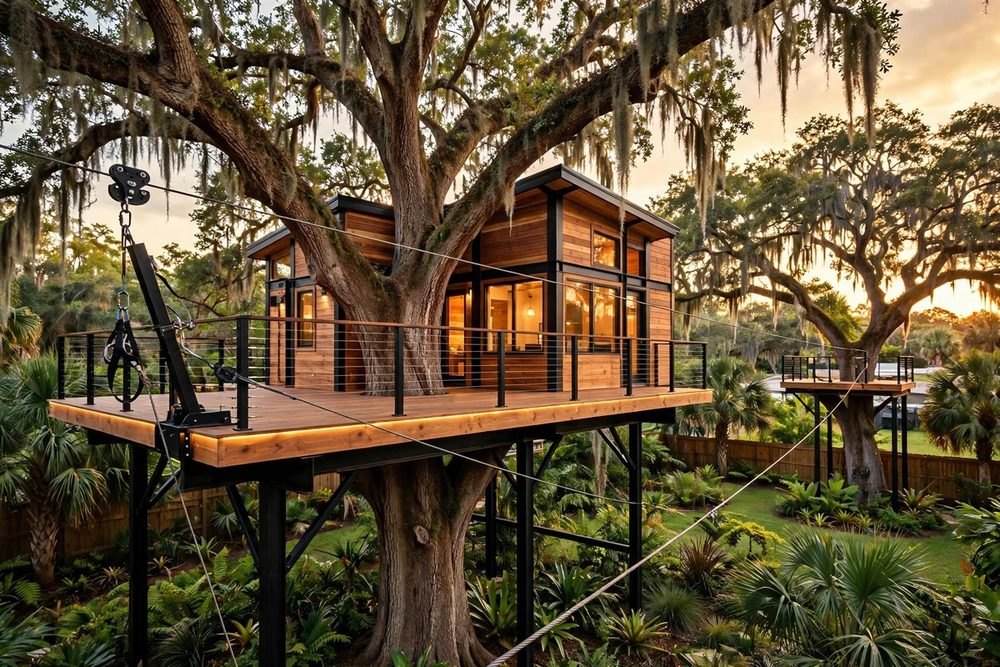 Canopy Cabin
960 SF · 2 Beds · 2 Baths
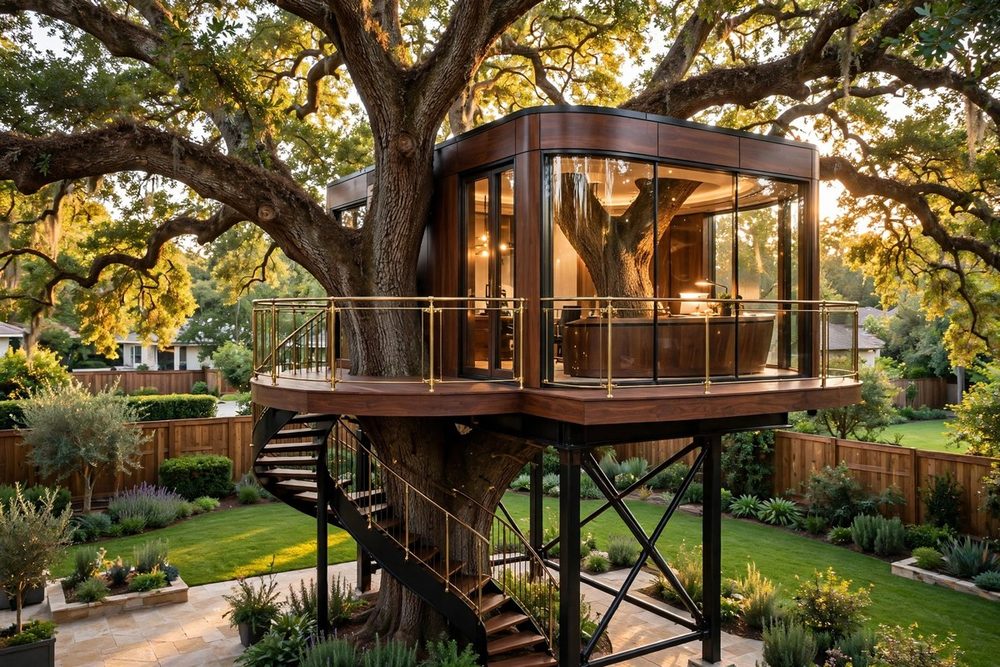 Canopy Cabin
300 SF · 1 Room · Home Office
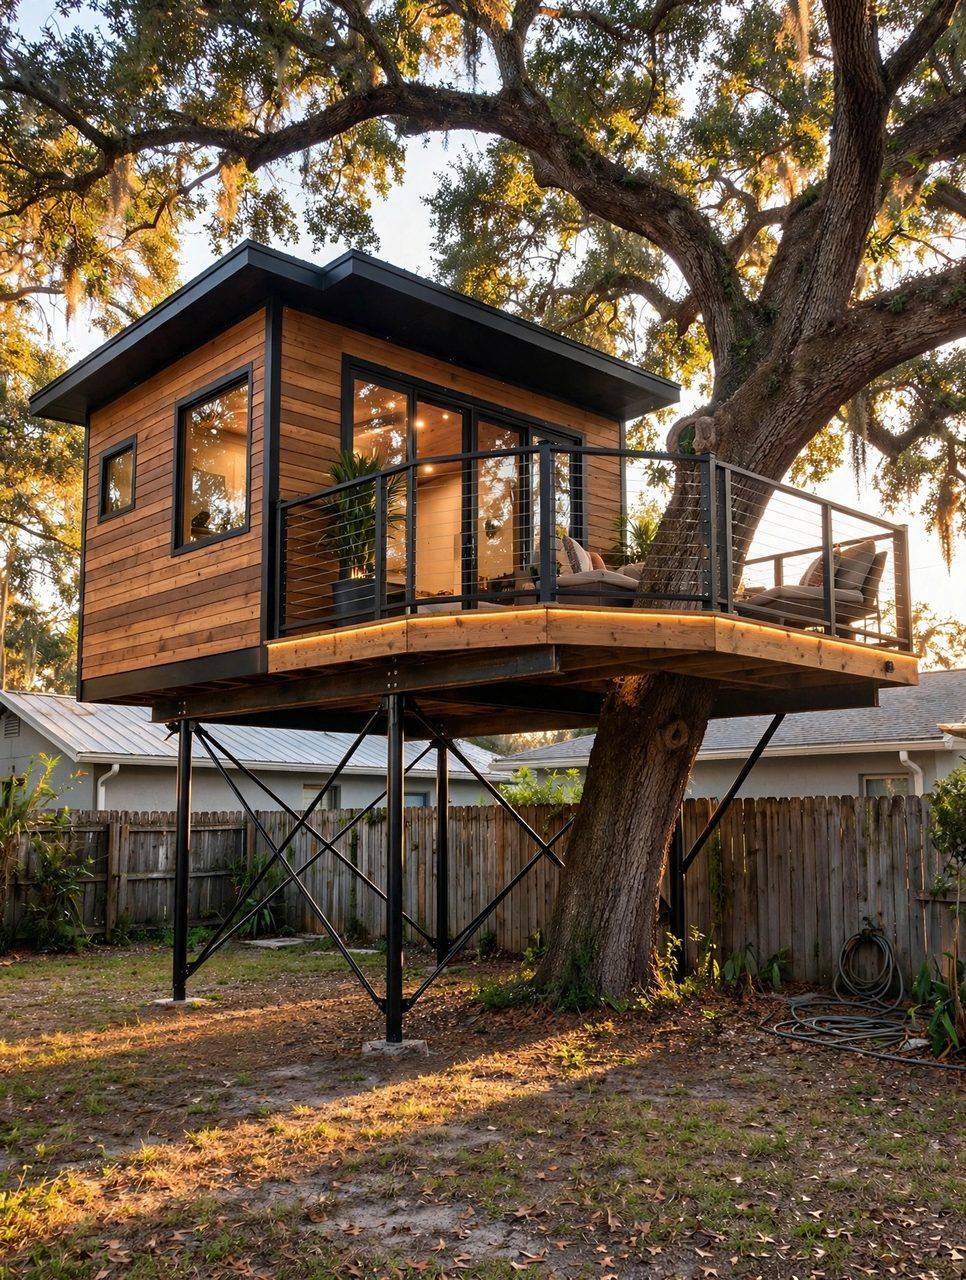 Canopy Cabin
±980 SF · 2 Beds · 2 Baths
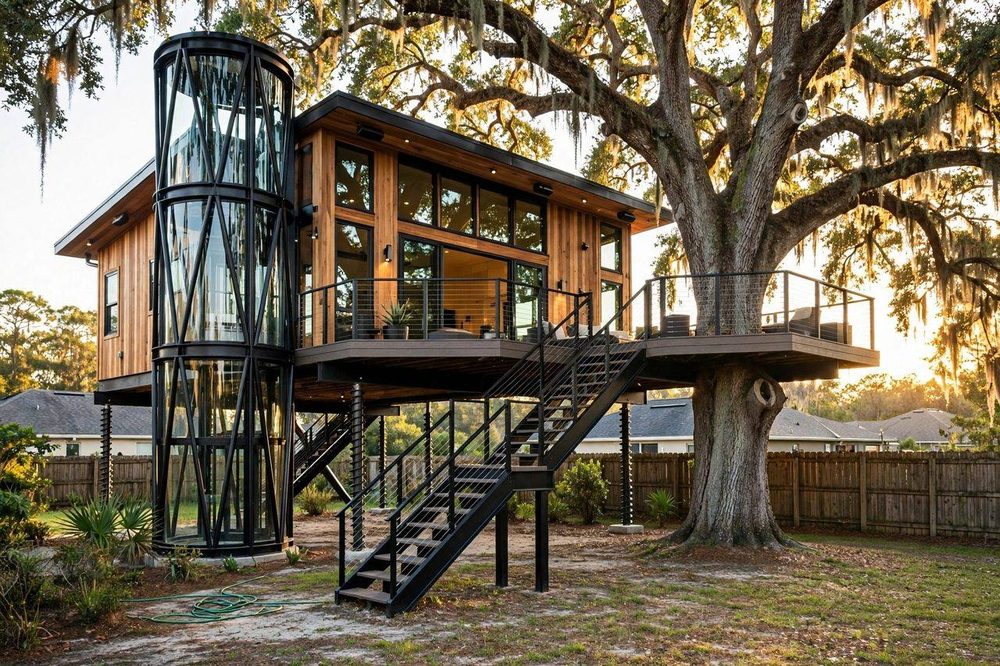 Canopy Cabin
±1,420 SF · 3 Beds · 2 Baths + Powder
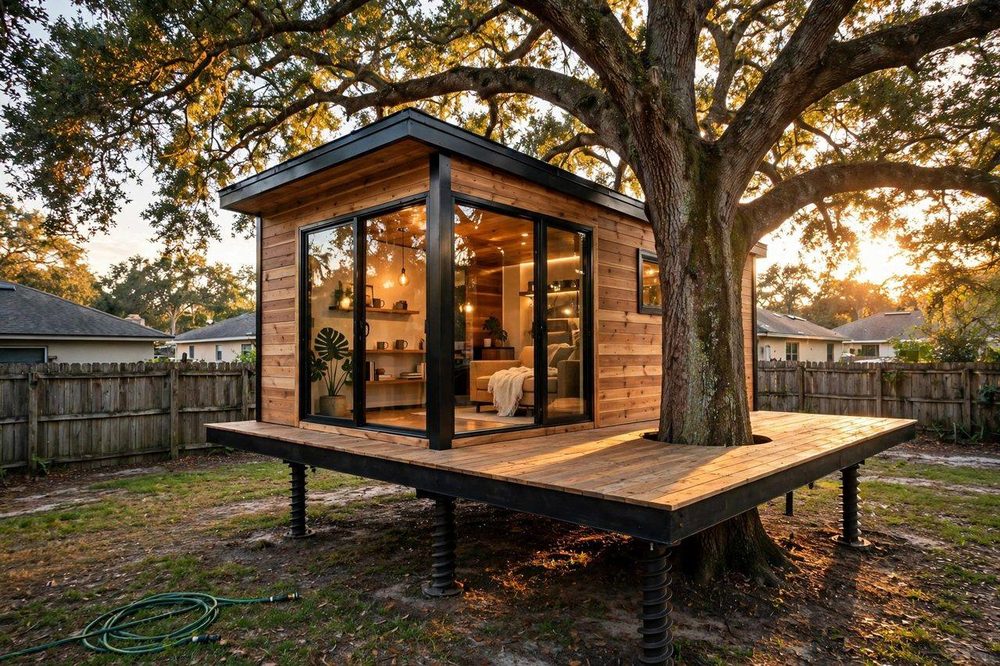 Canopy Cabin
640 SF · Studio + Loft · 1 Bath
Collection 12
The deck is the destination.
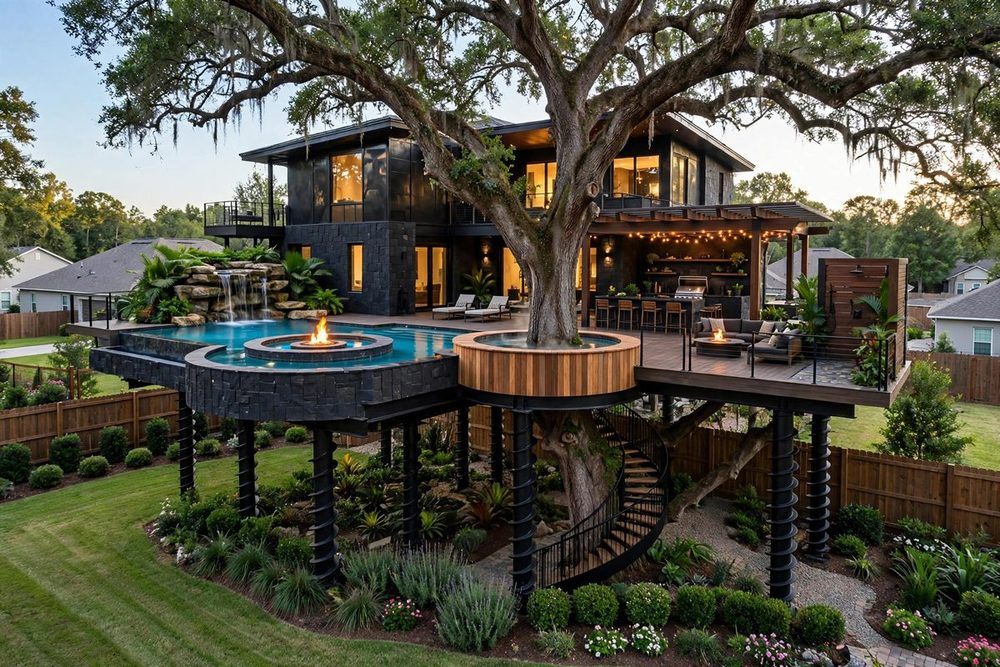 Oasis Deck
1,020 SF · 2 Beds · 2 Baths
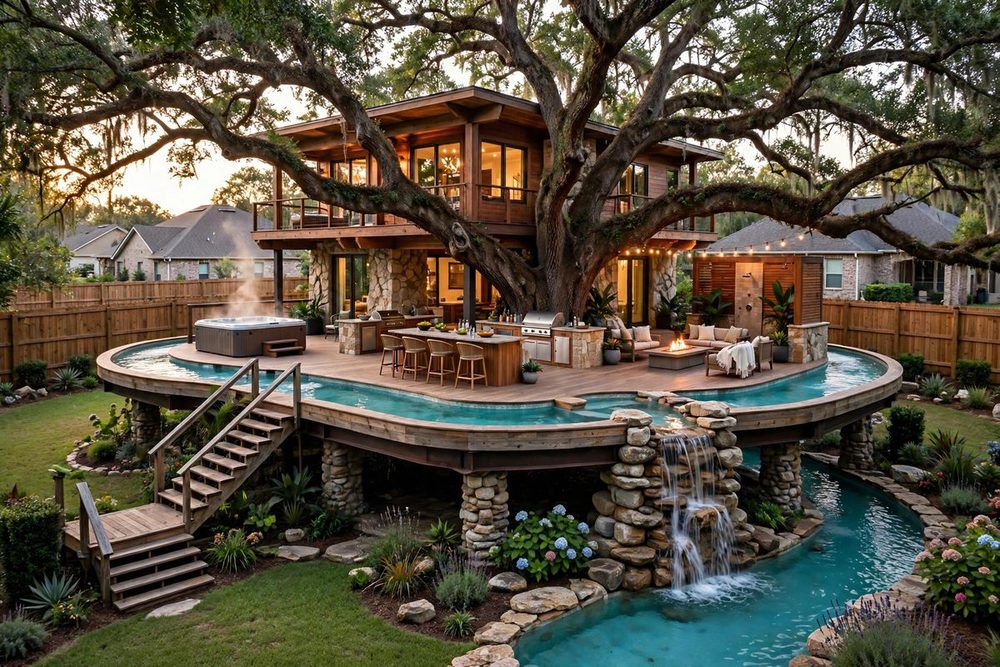 Oasis Deck
1,160 SF · 2 Beds · 2 Baths + Powder
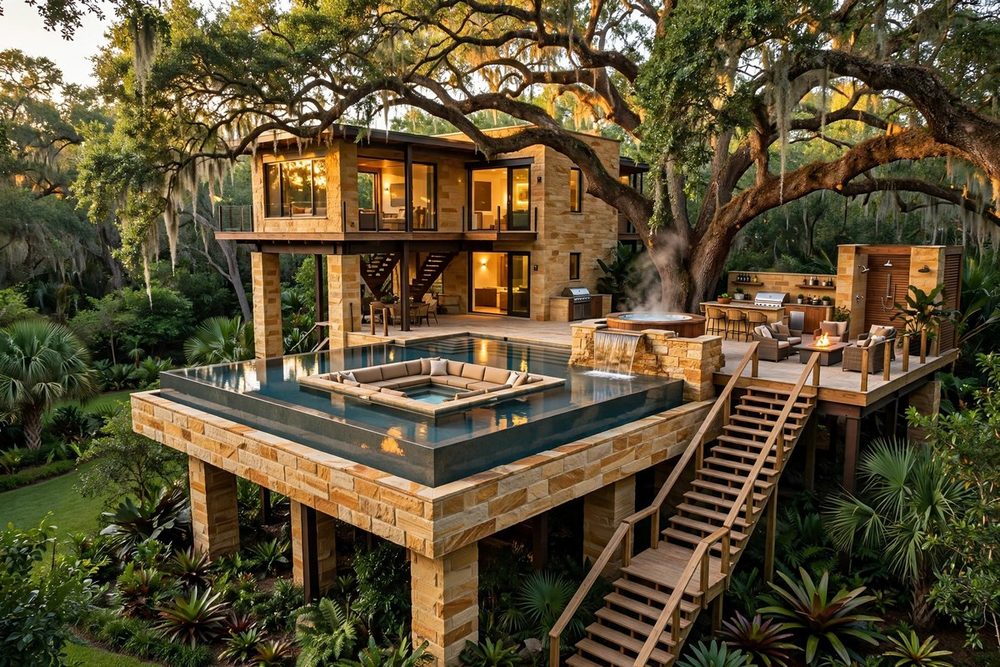 Oasis Deck
980 SF · 2 Beds · 2 Baths
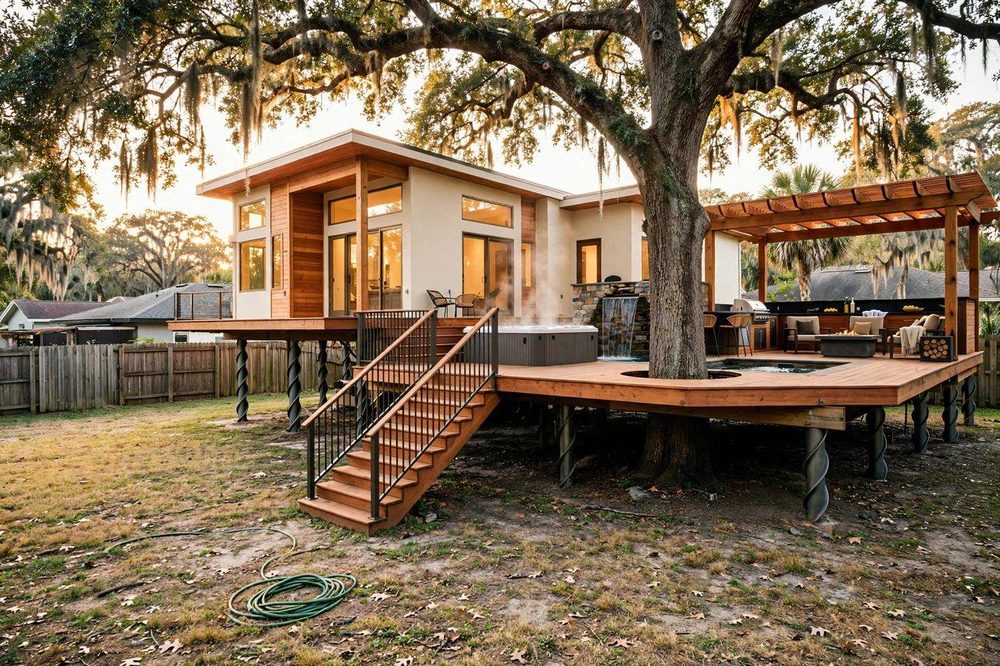 Oasis Deck
±880 SF · 2 Beds · 2 Baths
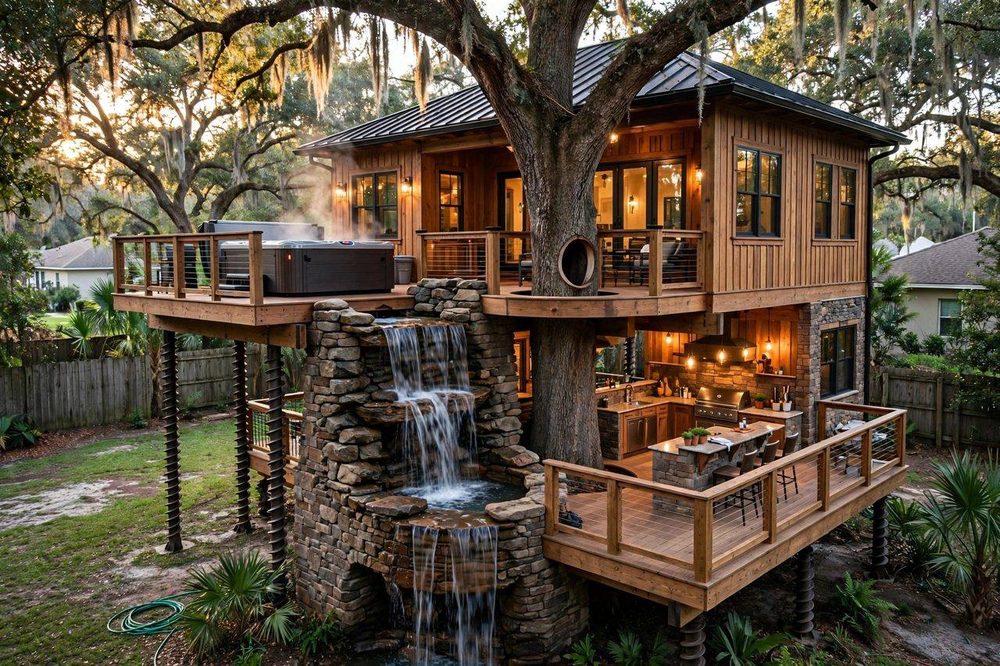 Oasis Deck
±1,300 SF · 3 Beds · 2 Baths + Powder
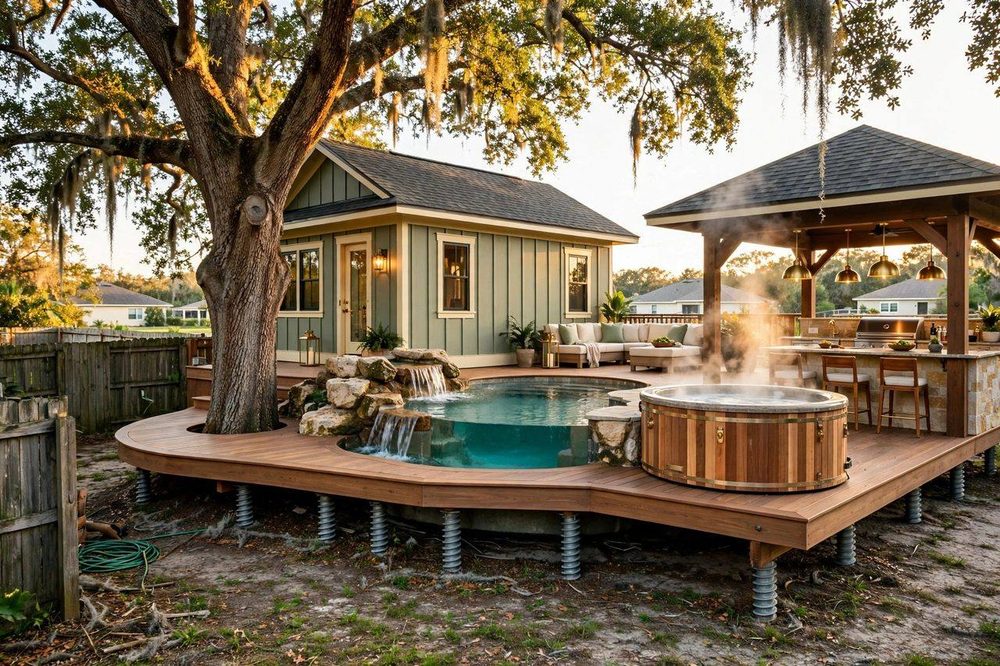 Oasis Deck
±940 SF · 2 Beds + Loft · 2 Baths
Collection 13
Glass that thinks.
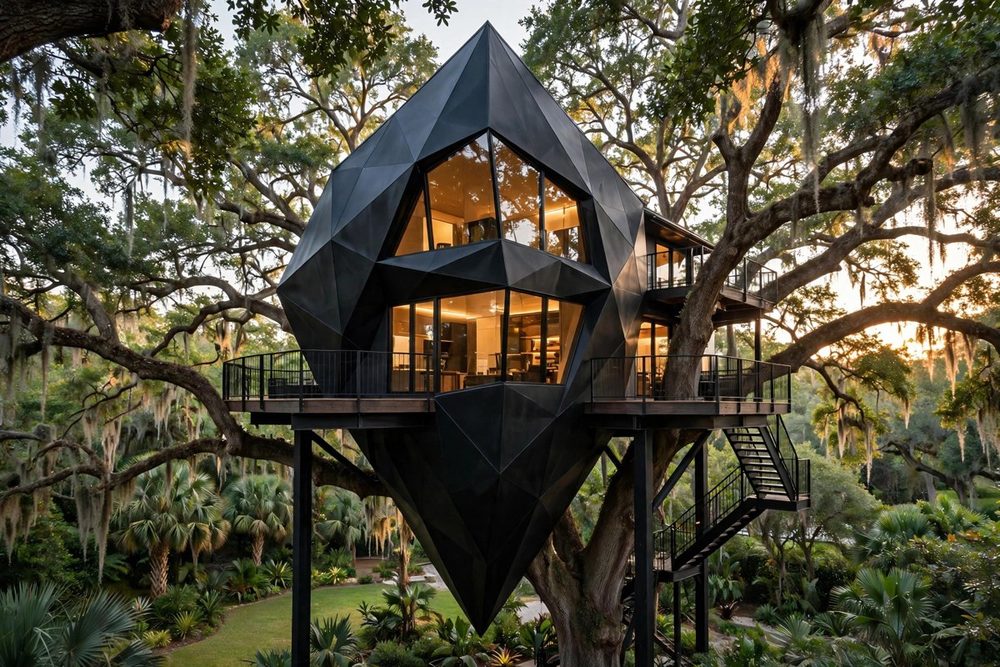 Smart Glass
720 SF · 1 Bed · 1 Spa Bath
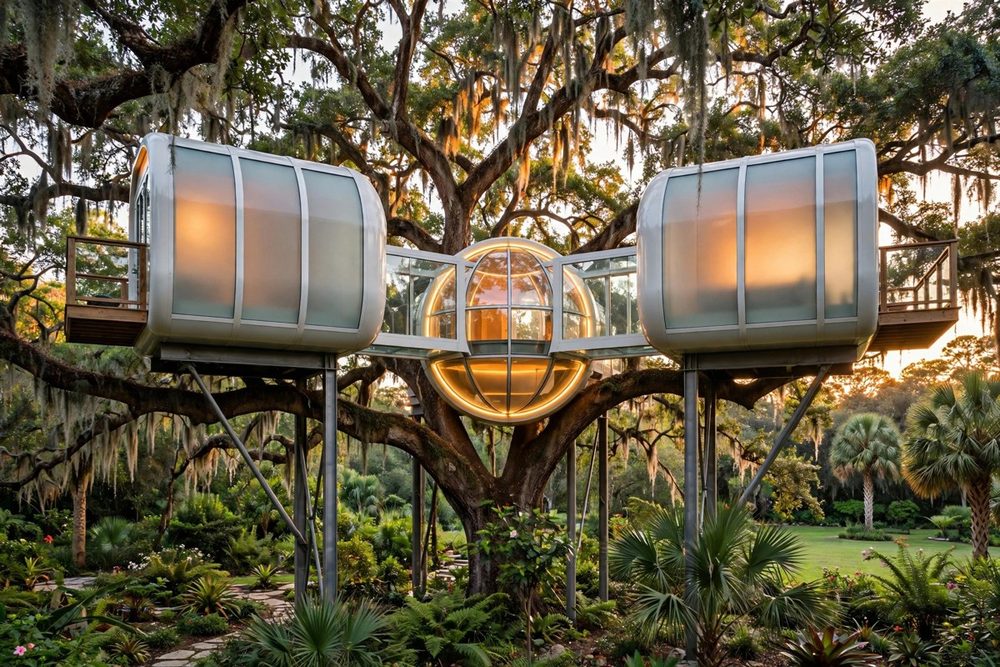 Smart Glass
920 SF · 1 Bed · 2 Spa Baths
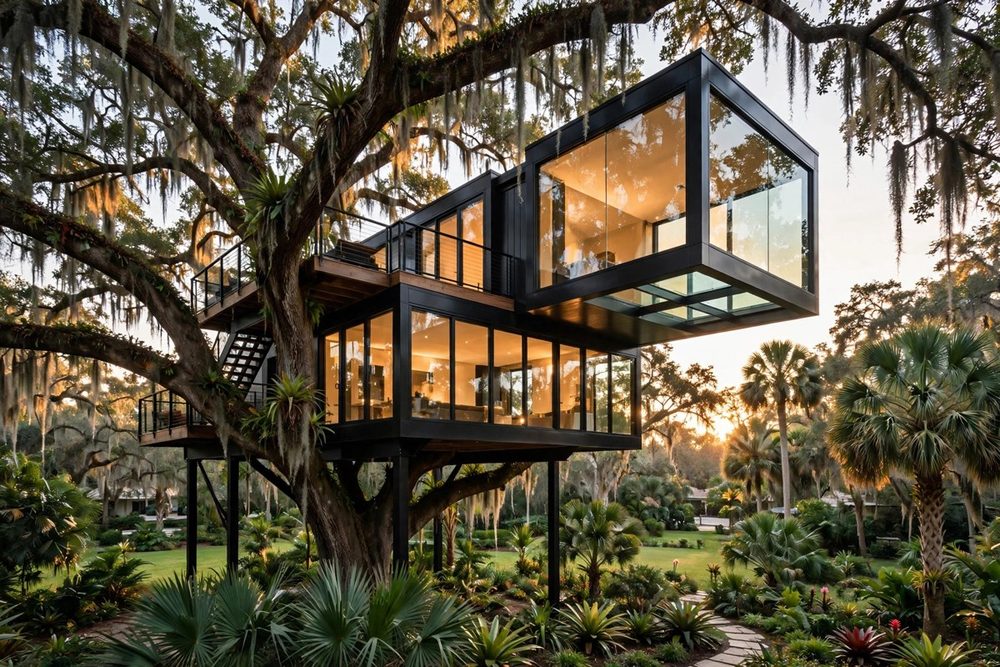 Smart Glass
1,240 SF · 2 Beds · 2 Spa Baths
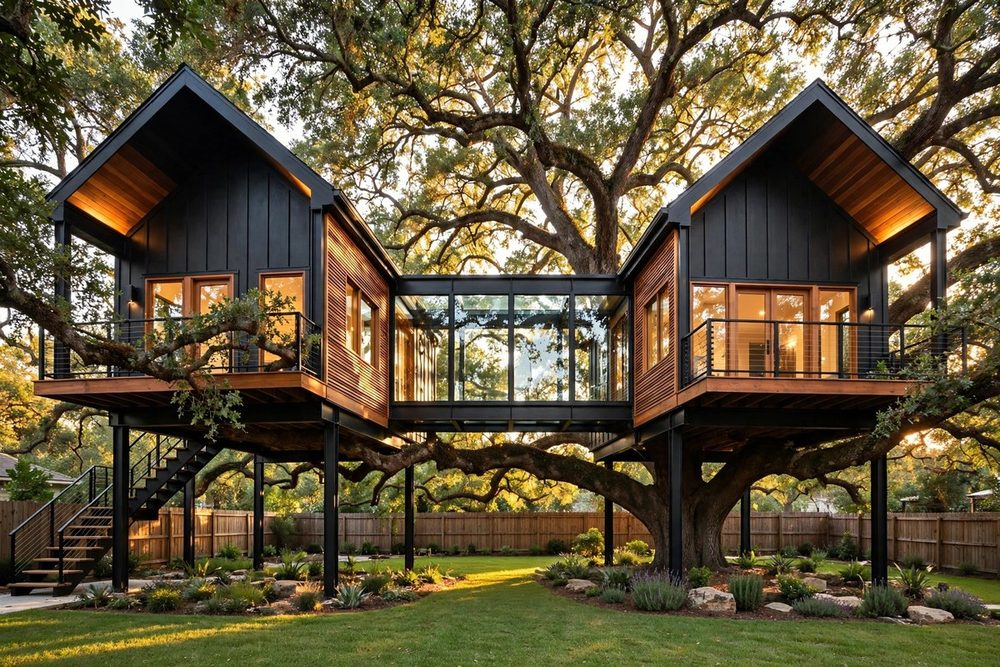 Smart Glass
1,480 SF · 2 Beds · 2 Spa Baths
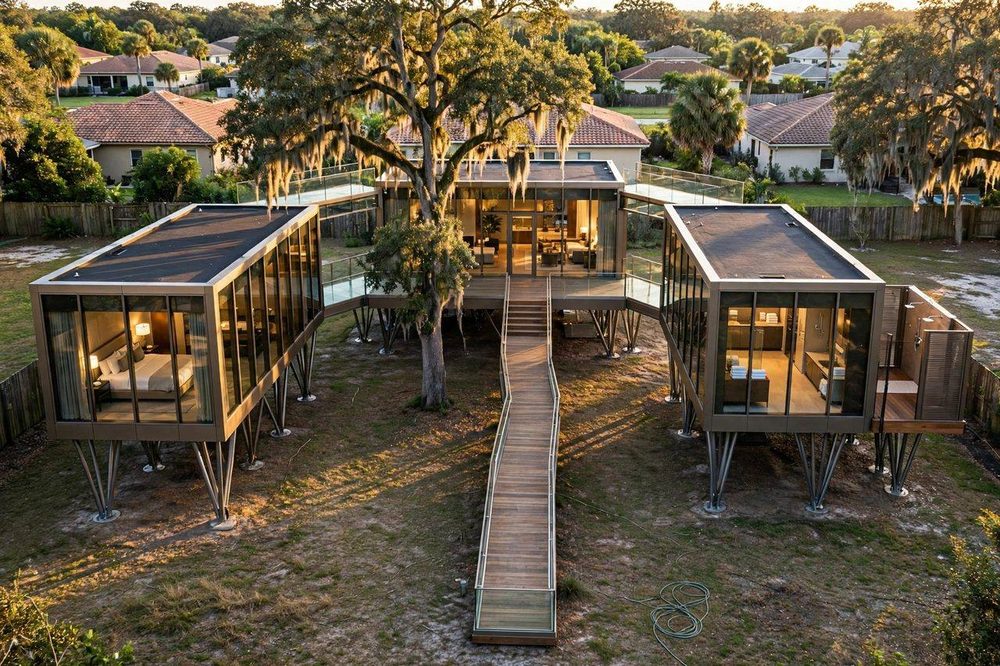 Smart Glass
±1,720 SF · 1 Bed · 2 Spa Baths
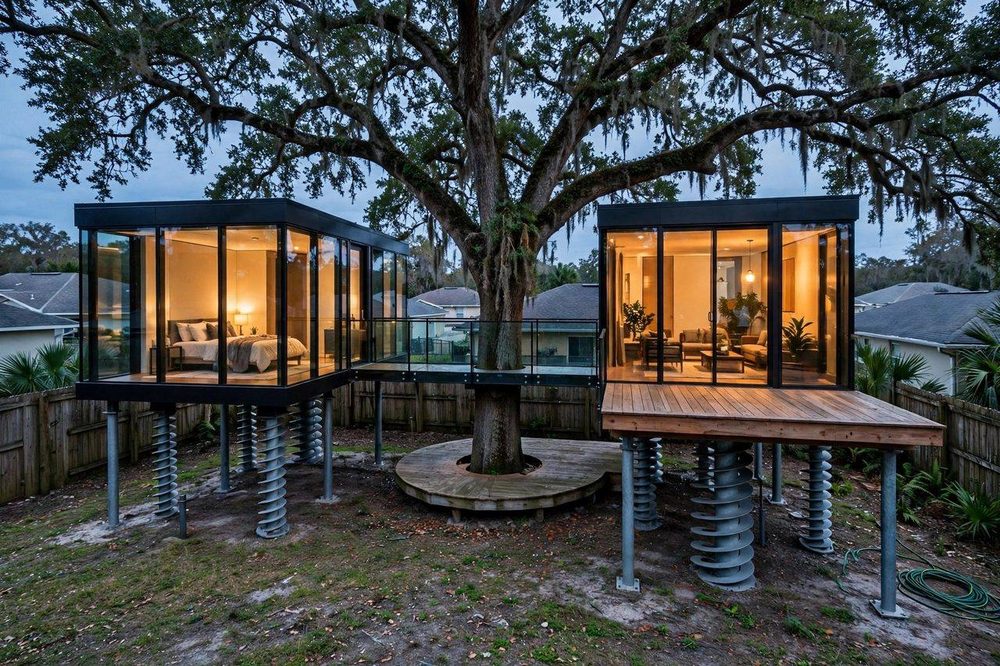 Smart Glass
±880 SF · 1 Bed · 1 Spa Bath
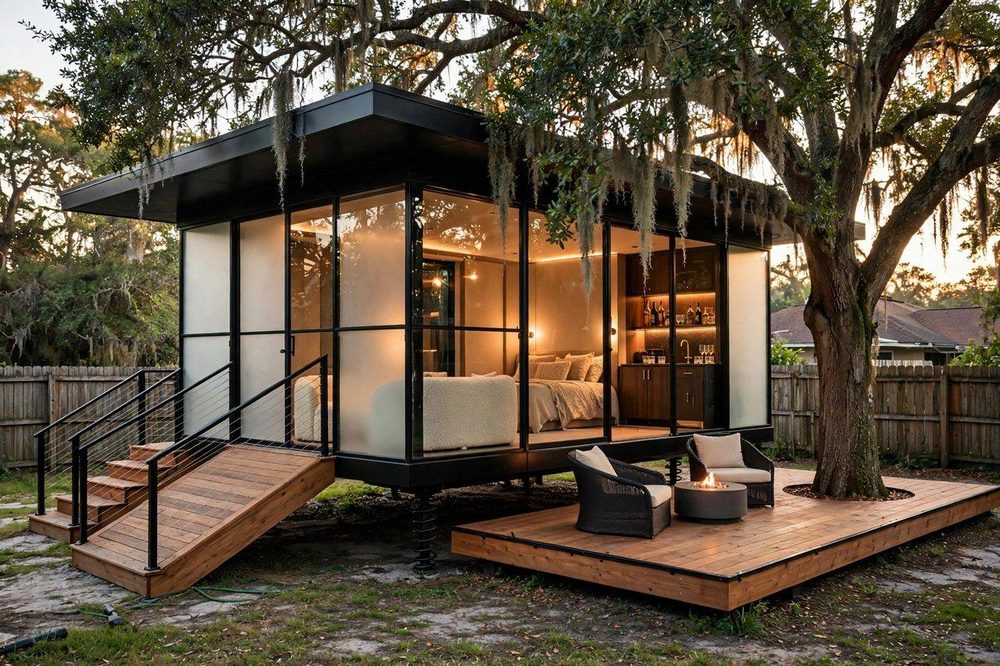 Smart Glass
±560 SF · Bed Alcove · 1 Spa Bath
Collection 14
Game day lives here.
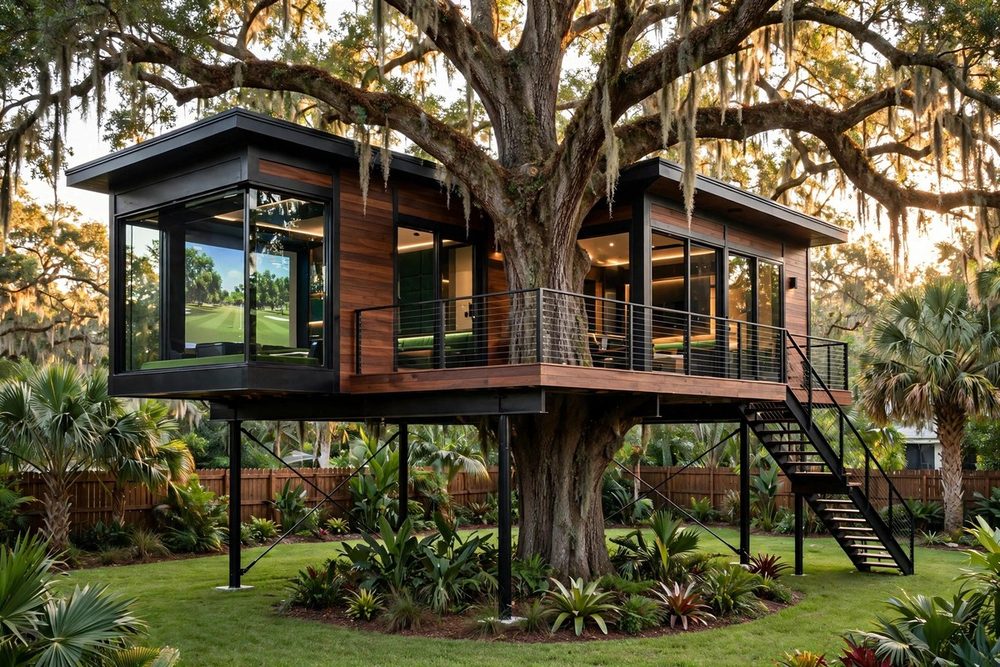 Man Cave
840 SF · Entertainment Only · 1 Bath
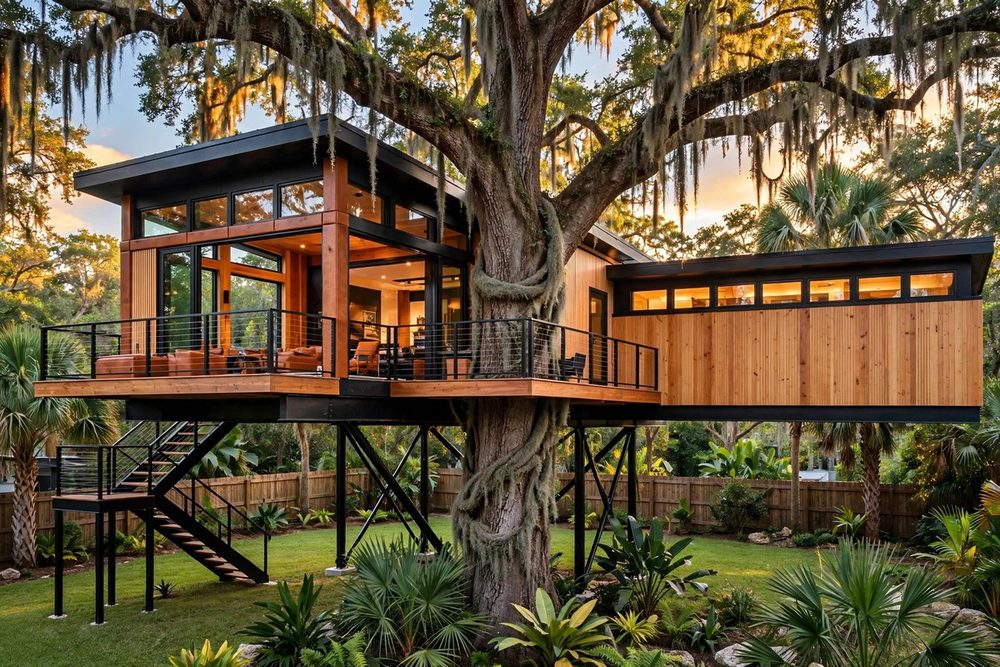 Man Cave
1,120 SF · Entertainment Only · 1 Bath
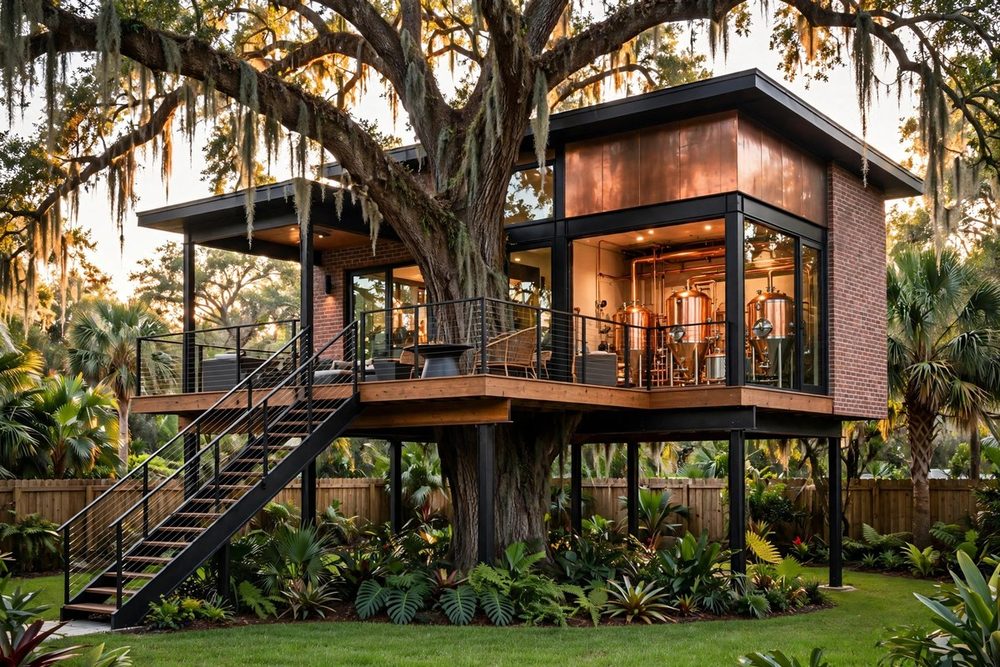 Man Cave
760 SF · Entertainment Only · 1 Bath
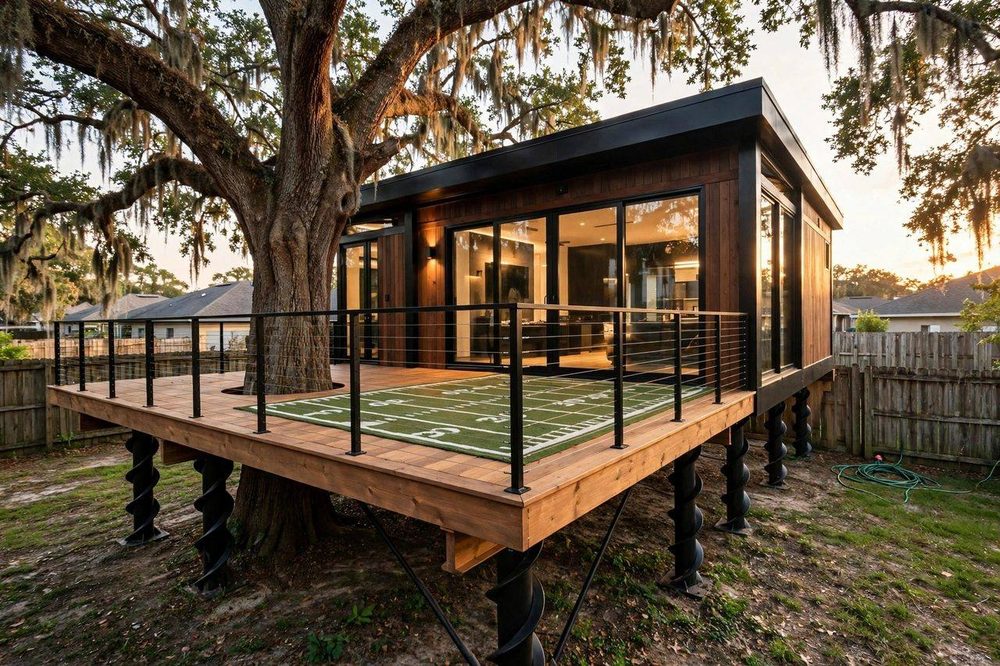 Man Cave
±720 SF · Entertainment Only · 1 Bath
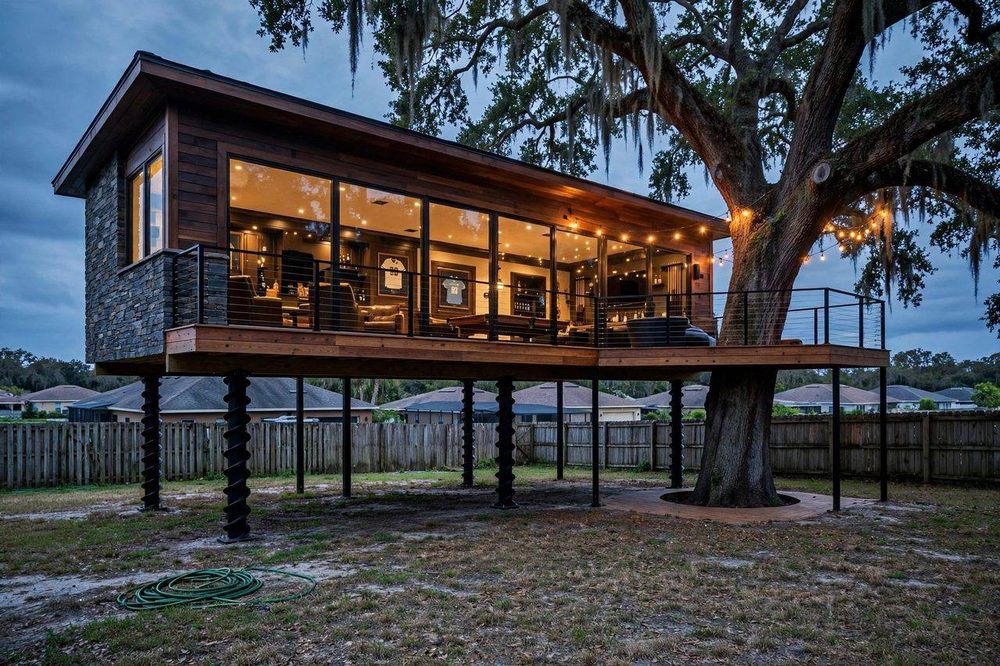 Man Cave
±980 SF · Entertainment Only · 1 Bath
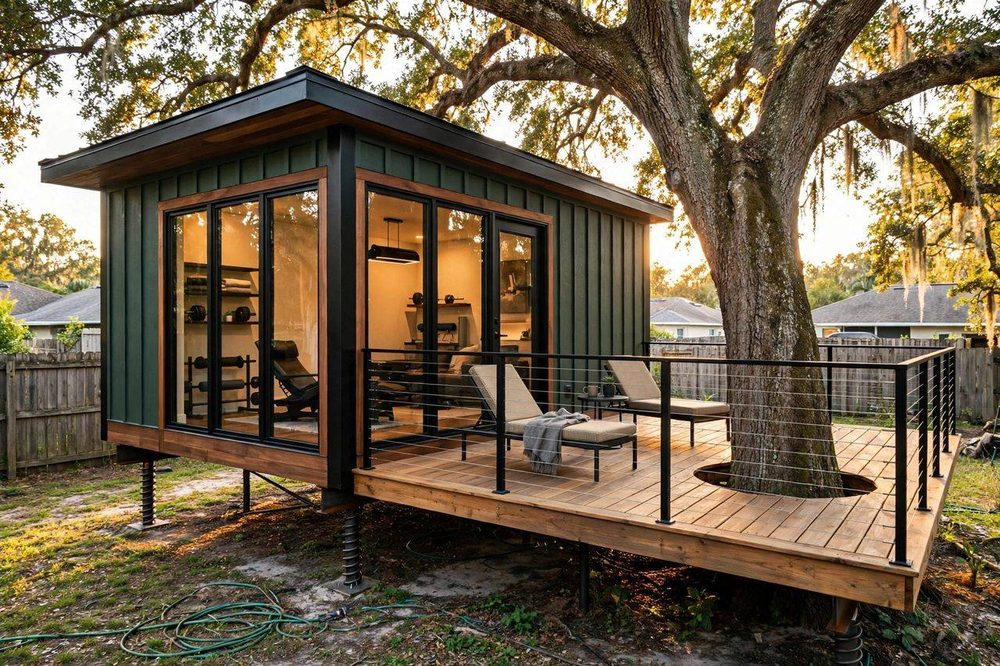 Man Cave
±560 SF · Entertainment Only · 1 Bath

Mysterious Rose
Your Rose Homes Guide